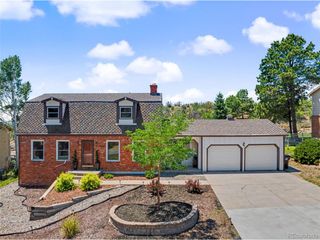
2725 Flintridge Dr, Colorado Springs, CO 80918
- 5 beds |
- 4 baths |
- 2,859 sqft
 Single-Family Home
  Built in 1966
  10,019sqft lot
 2 car garage
  $175/sqft
  Listed 3 days ago
Property Description
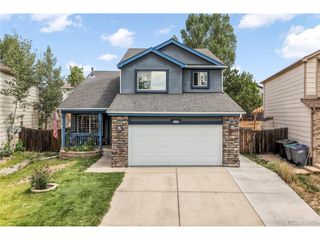
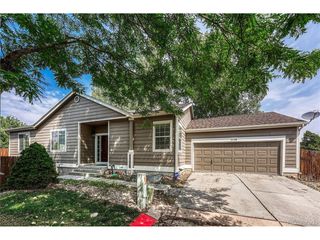
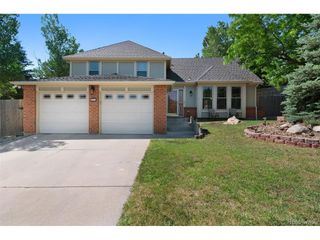
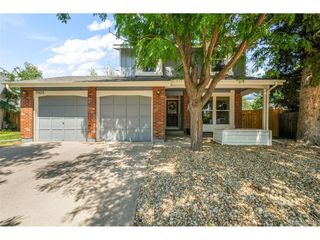
LISTING AGENT IS THE HOMEOWNER!! Welcome to a home that combines space, flexibility, beautiful surroundings, and a convenient central Colorado Springs location. From the inviting covered front porch to the impressive two-story entry, this light-filled home immediately feels open, welcoming, and ready for everyday living, entertaining, and everything in between. Expansive windows throughout the main level bring in abundant natural light while showcasing peaceful views of the surrounding open space and unique rock formations. The open layout flows easily from room to room and features a formal dining room, spacious living areas, and a generous kitchen with a center island and walkout to the backyard. With two family rooms, a powder bath, and a flexible main-level office that can also serve as a guest bedroom, there is plenty of room to create spaces that fit your lifestyle. Upstairs, you'll find four bedrooms on one level plus a conveniently located laundry room. The spacious primary suite offers a relaxing escape with beautiful views and a private en-suite bath featuring separate dual vanities and a walk-in shower. Need even more room? The finished basement delivers with an oversized additional bedroom, full bathroom, comfortable living area, and plenty of storage-ideal for guests, extended family, a recreation room, home gym, or private retreat. Outside, the fenced backyard offers added privacy and a wonderful connection to the outdoors. An oversized two-car garage with an attached enclosed storage shed provides exceptional space for vehicles, outdoor equipment, hobbies, and more. Centrally located in Colorado Springs, this home puts shopping, dining, parks, trails, entertainment, and everyday conveniences within easy reach. Enjoy miles of nearby community trails while still having quick access to everything the city has to offer.
- Listing Status:
- Active
- Data Last Updated:
- August 20, 2026 at 7:24AM
- Listing Office:
- The Platinum Group : 719-536-4409
- Listing Agent:
- Tarema Riddle : 719-536-4409
- Contact:
- 719-536-4409
- MLS ID:
- 6099773

- General: Oversized Garage
- Parking: Attached
- Roofing: Fiberglass
- General: BrickWood SidingTwo
- Originating MLS: ires
- School District: Colorado Springs 11
- County: El Paso
- Zoning: R-1 6
- Fencing: Partial
- Utilities: Natural Gas AvailableElectricity Available
- Water: City
- Sewer: Public Sewer
- Source: ires
- Exclusions: Staging Items
This listing courtesy of Tarema Riddle , The Platinum Group
Monthly Payment
- Principal & Interest $
- Property Taxes $
- Home Insurance $
- VA Funding Fee $

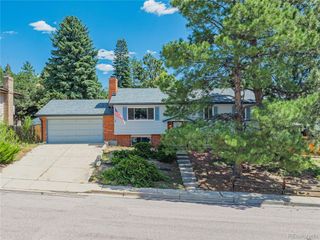
 New - 1 day ago