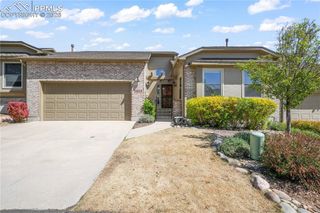
$479,000
2806 Tenderfoot Hill Street, Colorado Springs, CO 80906
- 3 beds |
- 4 baths |
- 2,834 sqft
 Town Home
  Built in 1985
  1,642sqft lot
 —— car garage
  $169/sqft
  Listed 2 months ago
Property Description
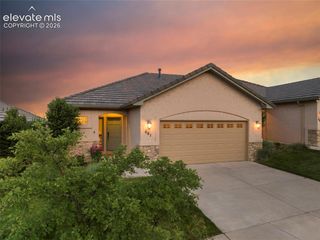
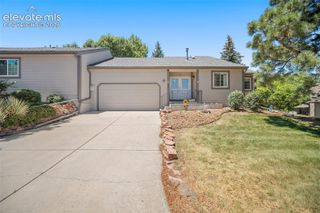
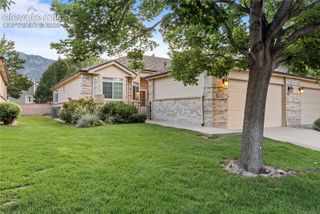
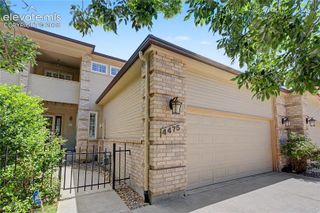
Spacious townhouse in the desirable Oakmont community, nestled among the woods of Southern Colorado Springs and conveniently located west of I-25. This well-designed three-bedroom/four-bath home offers over 2,800 finished square feet with an open floor plan ideal for entertaining and everyday living. Features include two upper-level bedrooms with private attached suites, abundant natural light, a gas-burning fireplace located in the middle of the living area, and generous sized living spaces throughout. Enjoy very peaceful forest surroundings while still maintaining easy access to shopping, dining, parks, and hiking trails.
- Listing Status:
- Active
- Data Last Updated:
- August 20, 2026 at 4:17PM
- Listing Office:
- START Real Estate : 303-534-5364
- Listing Agent:
- Chad Prince : 303-434-4123
- Contact:
- 303-534-5364
- MLS ID:
- 5449727
- Other Structures: Other
- Parking: Parking spaces: 2
- Roofing: Composite Shingle
- Windows: Vinyl
- HOA Amenities: Common UtilitiesCovenant EnforcementInsuranceLawnMaintenance GroundsMaintenance StructureManagementSnow RemovalTrash Removal465.0Monthly
- Originating MLS: Pikes Peak REALTOR® Services
- School District: Harrison-2
- County: El Paso
- Driveway: Concrete
- Zoning: 6432205080
- Fencing: Rear
- Utilities: Cable AvailableElectricity ConnectedNatural Gas Connected
- Water: Municipal
- Sewer: Sewer
- Source: Pikes Peak REALTOR® Services
This listing courtesy of Chad Prince , START Real Estate
Monthly Payment
$Est. Payment
- Principal & Interest $
- Property Taxes $
- Home Insurance $
- VA Funding Fee $