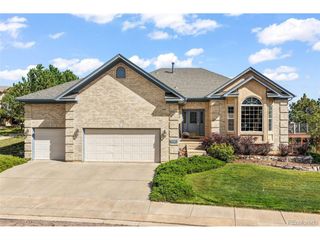
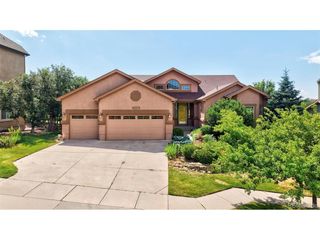
2830 Bethune Ct, Colorado Springs, CO 80920
- 5 beds |
- 4 baths |
- 5,006 sqft
 Single-Family Home
  Built in 1997
  0.47acre lot
 3 car garage
  $160/sqft
  Listed 1 month ago
Property Description
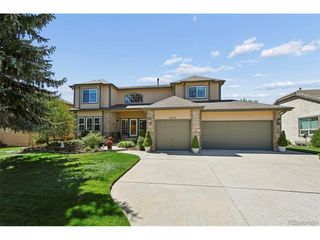
Perched on one of Briargate's premier view lots in District 20, this lovely two-story home with a main-level primary suite offers more than 5,000 square feet of thoughtfully designed living space. The main level is updated with LVP flooring and fresh paint, with new carpet on the stairs and second level. The spacious gourmet kitchen features granite slab countertops, double ovens, breakfast bar island, pantry, and Bosch stainless steel appliances, flowing seamlessly into the light and bright family room with soaring ceilings and a gas fireplace. Enjoy spectacular Pikes Peak views from the 20' x 12' covered deck! The main level also includes a formal dining room with butler's pantry, formal living room or office space, laundry room with washer and dryer included, built-in desk workspace, powder bath, and a spacious primary suite with large ensuite bath and walk-in closet. Upstairs offers two generous bedrooms with walk-in closets, a full bath, and an open loft overlooking the great room. The massive finished walk-out basement adds exceptional living space with a large recreation room, wet bar, private office (or potential theater room or gym space) with French doors, an additional bedroom, and a full bath. Furnace and AC less than a year old, water heater less than 2 years old. Situated on a cul-de-sac lot of nearly half an acre with ample trees and shrubs and low-maintenance turf in the front yard, this home is also wired with fiber and has owned 24 LG photovoltaic solar panels installed in 2015. This home is a rare combination of incredible views, generous living spaces, and exceptional energy efficiency! Walking distance to Mountain Ridge Middle School and a short drive to both I-25 and Hwy 21/Powers Blvd.
- Listing Status:
- Pending
- Data Last Updated:
- October 5, 2026 at 6:22AM
- Listing Office:
- Compass - Denver : kathi@savvyhomesales.com,719-313-0515
- Listing Agent:
- Kathi Donivan : 719-313-0515
- Contact:
- kathi@savvyhomesales.com,719-313-0515
- MLS ID:
- 5996092

- General: Cathedral Ceiling(s)Open FloorplanPantryWalk-In Closet(s)Wet BarKitchen Island
- Rooms: Loft
- Appliances: Double OvenDishwasherRefrigeratorWasherDryerMicrowaveFire Alarm
- Basement: FullWalk-Out Access
- A/C: Central AirCeiling Fan(s)
- Heating: Forced AirHumidity Control
- Fireplace: GasGreat RoomOne
- Disability Feature: Level Lot
- Eco/Green Feature: Thermostat
- Other Structures: DeckPatio
- Parking: Attached
- Roofing: Composition
- Windows: Window Coverings
- General: FrameTwo
- Originating MLS: ires
- School District: Academy 20
- County: El Paso
- Zoning: R-1 6 DF
- Utilities: Natural Gas AvailableElectricity AvailableCable Available
- Water: Public
- Sewer: Public Sewer
- Source: ires
- Exclusions: Security camerasreverse osmosis system in kitchen
This listing courtesy of Kathi Donivan , Compass - Denver
Monthly Payment
- Principal & Interest $
- Property Taxes $
- Home Insurance $
- VA Funding Fee $