290 Cobblestone Drive, Colorado Springs, CO 80906
- 3 beds |
- 3 baths |
- 1,999 sqft
 Town Home
 Built in 1980
 1,024sqft lot
 —— car garage
 $125/sqft
 Listed 1 month ago
Property Description
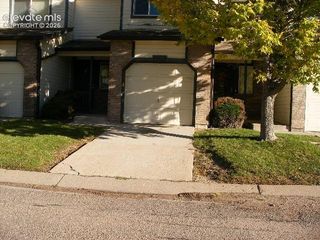
EQUITY OPPORTUNITY – Investor Special! This spacious two-story home with a finished basement offers an excellent layout and incredible potential in the beautifully maintained Cobblestone community near parks, golf, top-rated schools, shopping, and just minutes from Fort Carson. Enjoy a quiet neighborhood with mature trees, mountain views, and frequent deer sightings—Colorado living at its finest. The main level features a roomy bedroom and an updated ¾ bath with a modern shower. A stunning stone wood-burning fireplace anchors the living room, adding a cozy cabin feel. The open dining and living areas flow seamlessly to the shady back patio—perfect for relaxing outdoors. Upstairs, the large primary suite includes a generous walk-in closet and an attached full bath with a soaking tub. The finished basement expands your living space with a big family room, another full bathroom, and a well-sized bedroom—ideal for guests, teens, or multi-generational living. This community is known for its beautifully maintained grounds and exteriors, plus fantastic amenities including an outdoor in-ground pool, a dedicated parking space, and a detached garage. With more than enough room to spread out and personalize, this home is ready for your loving touches and updates. Possible seller incentives available. Don’t miss this chance to secure value in a prime location—schedule your showing today!
- Listing Status:
- Active
- Data Last Updated:
- November 19, 2026 at 7:18AM
- Listing Office:
- Titan One Realty Group : 303-856-5788
- Listing Agent:
- Jerid Wempen : (720) 297-4020
- Contact:
- 303-856-5788
- MLS ID:
- 8697034
- Parking: Parking spaces: 1
- Roofing: Composite Shingle
- HOA Amenities: 635.0Monthly
- Originating MLS: Pikes Peak REALTOR® Services
- School District: Cheyenne Mtn-12
- County: El Paso
- Zoning: 6506105078
- Utilities: Electricity ConnectedNatural Gas Connected
- Water: Municipal
- Sewer: Sewer
- Source: Pikes Peak REALTOR® Services
This listing courtesy of Jerid Wempen , Titan One Realty Group
Monthly Payment
- Principal & Interest $
- Property Taxes $
- Home Insurance $
- VA Funding Fee $