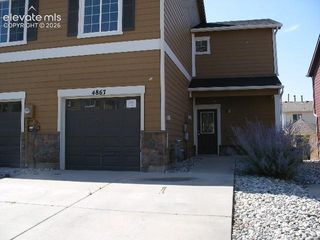
3628 Pacific Drive, Colorado Springs, CO 80910
- 4 beds |
- 3 baths |
- 1,673 sqft
 Town Home
 Built in 1999
 1,394sqft lot
 —— car garage
 $158/sqft
 Listed 6 days ago
Property Description
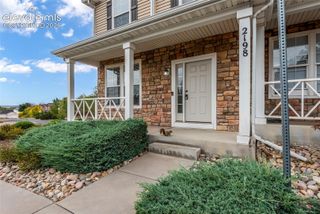
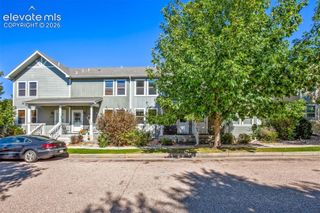
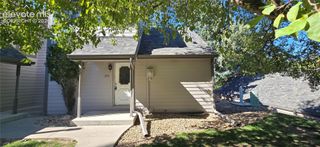
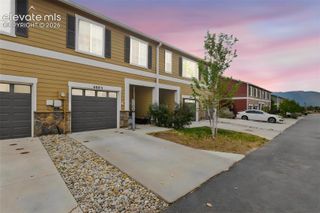
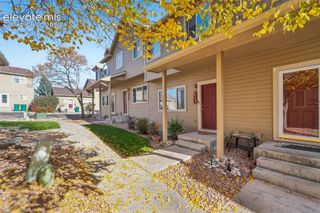
This 4 bed/3 bath townhome has a lot to offer: A covered entry, living room and dining area with newer flooring. The kitchen has been updated with new appliances, granite solid surface countertops and a large pantry. The large living room features a gas fireplace. This a living room/dining room area that has patio doors that leads to a private, fenced patio with golf course views. Upstairs you find 3 bedrooms with newer carpet. The master bedroom is large, featuring a walk-in closet, bathroom ensuite with double sink vanity. The main bathroom has newer tile floor, vanity, and tiled tub/shower surround. The finished basement features newer carpet, a large 4th bedroom with walk-in closet, a half bathroom, and laundry area. Air Conditioning.There is a one car attached garage. Close to shopping, dining, parks, and recreation with easy access to main throughways.
- Listing Status:
- Active
- Data Last Updated:
- November 19, 2026 at 7:18AM
- Listing Office:
- Jon Stanley Hollon : 719-651-3524
- Listing Agent:
- Jon Stanley Hollon SFR : (719) 651-3524
- Contact:
- 719-651-3524
- MLS ID:
- 1926702
- Other Structures: Wood DeckConcrete
- Parking: Parking spaces: 1
- Roofing: Composite Shingle
- Windows: Vinyl
- HOA Amenities: Gated CommunityGreen AreasPlaygroundCovenant EnforcementMaintenance GroundsMaintenance StructureManagementSnow RemovalTrash Removal275.0Monthly
- Originating MLS: Pikes Peak REALTOR® Services
- School District: Harrison-2
- County: El Paso
- Driveway: Concrete
- Zoning: 6422107134
- Fencing: Rear
- Utilities: Cable AvailableElectricity ConnectedNatural Gas Connected
- Water: Municipal
- Sewer: Sewer
- Source: Pikes Peak REALTOR® Services
This listing courtesy of Jon Stanley Hollon SFR , Jon Stanley Hollon
Monthly Payment
- Principal & Interest $
- Property Taxes $
- Home Insurance $
- VA Funding Fee $

 New - 18 hours ago