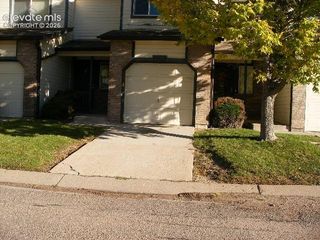
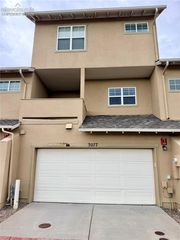
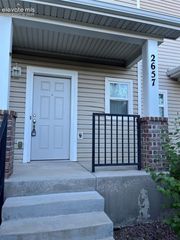
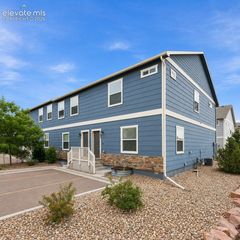
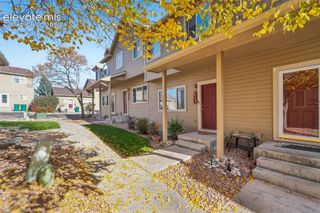
5134 Dovetail Lane, Colorado Springs, CO 80916
- 4 beds |
- 4 baths |
- 1,986 sqft
 Town Home
 Built in 2003
 923sqft lot
 —— car garage
 $156/sqft
 Listed 1 month ago
Property Description
This move-in ready 4-bedroom, 4-bath townhome is just minutes from Space Force, Amazon, Powers Blvd, and Milton Proby, with an easy commute to work and walking distance to the park. The spacious main level features fresh interior paint, new carpet, and a cozy gas fireplace. The eat-in dining area and kitchen have new luxury vinyl flooring, fresh paint, and open to the back of the home with two parking spaces. Upstairs, you’ll find new carpet and paint throughout, a master suite with private full bath, and a secondary bedroom also with its own full bath—perfect for roommates. The laundry room is conveniently located upstairs near the bedrooms. The finished basement includes two more bedrooms and a full bath, offering plenty of room to spread out. This home has space and comfort in all the right places!
- Listing Status:
- Active
- Data Last Updated:
- November 19, 2026 at 7:18AM
- Listing Office:
- Red White and Blue Realty Group Inc : (719) 425-2676
- Listing Agent:
- Veronica Gurule CNE MRP : 719-233-7276
- Contact:
- (719) 425-2676
- MLS ID:
- 2234902
- Other Structures: Covered
- Parking: Parking spaces: 2
- Roofing: Composite Shingle
- Windows: Vinyl
- HOA Amenities: Covenant EnforcementInsuranceMaintenance GroundsManagementTrash Removal330.0Monthly
- Originating MLS: Pikes Peak REALTOR® Services
- School District: Harrison-2
- County: El Paso
- Zoning: 6424326014
- Utilities: Electricity AvailableElectricity ConnectedNatural Gas AvailableNatural Gas Connected
- Water: Municipal
- Sewer: Sewer
- Source: Pikes Peak REALTOR® Services
This listing courtesy of Veronica Gurule CNE MRP , Red White and Blue Realty Group Inc
Monthly Payment
- Principal & Interest $
- Property Taxes $
- Home Insurance $
- VA Funding Fee $

 New - 18 hours ago