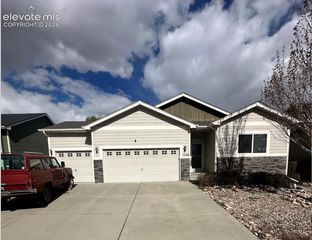
3153 Loot Drive, Colorado Springs, CO 80939
- 5 beds |
- 3 baths |
- 3,019 sqft
 Single-Family Home
  Built in 2020
  5,502sqft lot
 —— car garage
  $179/sqft
  Listed 13 hours ago
Property Description
Welcome home to this 5 bed, 3 bath ranch plan in Colorado Springs. This home offers space throughout including a large open kitchen and dining area on the main floor. Note the stone surround extending to the ceiling near the fireplace which adds some charm. with A spacious primary bedroom with attached 5 pc bath (while lights added near the tub offer some additional settings made for relaxation!) and walk in closet is centrally located. The kitchen features a large granite island, stainless appliances and a tile backsplash. You'll have room to entertain or simply dine, whatever your preference may be. The basement offers additional two tone lights to adjust for movie nights and more. The large space is perfect for gathering, but offers appropriate little spaces for relaxation and quiet enjoyment as well (Check out the bar/book nook as you come down!). Two more room with a near by bath make this a great location for your guests as well. The yard features an extended patio and enough space for play or relaxation to enjoy the Colorado weather and is already equipped with both front and rear sprinklers to maintain your yard space with ease. Are you a sports fan? Love holidays? The home features whole home lighting on the front to be able to light it up for your favorite teams or time of year. Location offers easy access to retail, Highway 24, Peterson AFB, Schriever AFB and Ft. Carson and more!
- Listing Status:
- Active
- Data Last Updated:
- July 27, 2026 at 8:16PM
- Listing Office:
- The Cutting Edge : 719-999-5067
- Listing Agent:
- Brian Coram : 719-460-7648
- MLS ID:
- 6487047
- Parking: Parking spaces: 2
- Roofing: Composite Shingle
- HOA Amenities: 0.0Not Applicable
- Originating MLS: Pikes Peak REALTOR® Services
- School District: District 49
- County: El Paso
- Zoning: 5333204019
- Utilities: Cable ConnectedElectricity ConnectedNatural Gas Connected
- Water: Assoc/Distr
- Sewer: Sewer
- Source: Pikes Peak REALTOR® Services
This listing courtesy of Brian Coram , The Cutting Edge
Monthly Payment
- Principal & Interest $
- Property Taxes $
- Home Insurance $
- VA Funding Fee $


 New - 8 hours ago