8349 Hardwood Circle, Colorado Springs, CO 80908
- 4 beds |
- 4 baths |
- 3,091 sqft
 Single-Family Home
  Built in 2016
  5,397sqft lot
 —— car garage
  $188/sqft
  Listed 3 days ago
Property Description
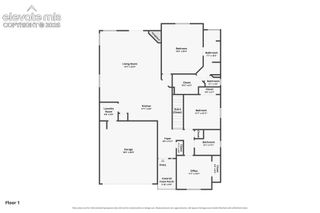
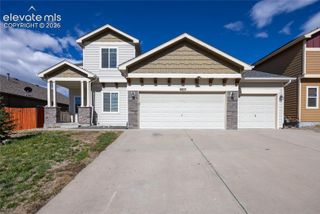
Welcome Home, to this exceptional two-story home nestled in a fantastic location. With 4 bedrooms and 4 bathrooms, this home offers a great floor plan, perfect for any lifestyle. As you approach the home, you're greeted by the large, covered front porch. Inside, the open-concept layout features hardwood floors throughout the main floor, complemented by darker finished kitchen cabinets, beautifully contrasted against the white quartz countertops. Stainless steel appliances, along with a large walk-in pantry, complete the gourmet kitchen. The combined dining room walks out to the backyard, featuring low-maintenance turf and a large 16 x 27 concrete patio/storage shed, complete with an included hot tub, creating a perfect outdoor oasis for relaxation and gatherings. Upstairs, the primary suite area awaits with a bright oversized bedroom featuring a vaulted ceiling, his and hers walk-in closets, and a luxurious 5 piece, spa bathroom. A loft, which could easily convert to a 5th bedroom, along with two additional bedrooms and the secondary full bath with dual vanity, complete the upper level. The finished basement offers even more space with a large bedroom, full bathroom, and a media room/rec room with a granite counter wet bar. Throughout the home, enjoy ample upgrades including custom window blinds, recessed lighting, and privacy fencing. Additional features include a dog run, lots of storage, and a bedroom level laundry room, accessible from both the primary bath and the hallway. Don't miss the opportunity to call this stunning property your new home - schedule your showing today!
- Listing Status:
- Active
- Data Last Updated:
- July 27, 2026 at 6:15PM
- Listing Office:
- Keller Williams Clients Choice Realty : 719-535-0355
- Listing Agent:
- Seth Knierim : (719) 373-9803
- MLS ID:
- 6241116
- General: Storage Shed
- Other Structures: Storage ShedConcrete
- Parking: Parking spaces: 3
- Roofing: Composite Shingle
- Windows: Vinyl
- HOA Amenities: Covenant EnforcementManagementTrash Removal75.0Quarterly
- Originating MLS: Pikes Peak REALTOR® Services
- School District: District 49
- County: El Paso
- Zoning: 5305408003
- Fencing: Rear
- Utilities: Electricity ConnectedNatural Gas Connected
- Water: Municipal
- Sewer: Sewer
- Source: Pikes Peak REALTOR® Services
This listing courtesy of Seth Knierim , Keller Williams Clients Choice Realty
Monthly Payment
- Principal & Interest $
- Property Taxes $
- Home Insurance $
- VA Funding Fee $

 New - 6 hours ago