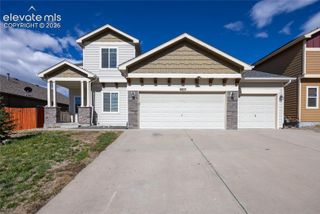
2620 Lear Drive, Colorado Springs, CO 80920
- 4 beds |
- 4 baths |
- 2,781 sqft
 Single-Family Home
  Built in 1993
  5,663sqft lot
 —— car garage
  $192/sqft
  Listed 1 day ago
Property Description
Great 2 story home in Briargate. New 12 x 14 composite deck, hot water heater, and garage door. Kitchen has newer kitchen appliances including gas range/oven. Granite kitchen countertops and new sink and faucet coming soon. Please note granite sample on kitchen counter. New Luxury Vinyl Plank flooring throughout main level and in 2 upstairs bathrooms. Newer carpet on upper level and basement. Remodeled master bathroom and basement bathroom. Master bedroom has 12 x 12 sitting room that would be a great office or reading area. Bonus room/study/craft room in basement that could be 5th bedroom - no closet in room. Extra deep closet with storage shelves in basement family room. Newer wood privacy fence and freshly landscaped backyard with artificial turf. Awning on rear of home. New exterior paint and some new siding. Refurbished automatic sprinkler system in frontyard. Garage storage includes: shelving, 2 wall mounted Craftsman steel cabinets and 3 ceiling mounted bike storage systems. Mature landscaping. Close to District #20 schools, parks, and shopping. Home is within walking distance to Rampart Open Space that includes: trails, disc golf course, park, playground, and baseball diamond.
- Listing Status:
- Active
- Data Last Updated:
- July 27, 2026 at 7:15PM
- Listing Office:
- Renaissance Real Estate Group, LLC : (719) 488-9475
- Listing Agent:
- Thomas Hahn CRS : (719) 338-2265
- MLS ID:
- 7946583
- Other Structures: Composite
- Parking: Parking spaces: 2
- Roofing: Composite Shingle
- Windows: AluminumVinyl
- HOA Amenities: 0.0Not Applicable
- Originating MLS: Pikes Peak REALTOR® Services
- School District: Academy-20
- County: El Paso
- Driveway: Concrete
- Zoning: 6304415015
- Fencing: Rear
- Utilities: Cable ConnectedElectricity ConnectedNatural Gas ConnectedTelephone
- Water: Municipal
- Sewer: Sewer
- Source: Pikes Peak REALTOR® Services
This listing courtesy of Thomas Hahn CRS , Renaissance Real Estate Group, LLC
Monthly Payment
- Principal & Interest $
- Property Taxes $
- Home Insurance $
- VA Funding Fee $

 New - 7 hours ago