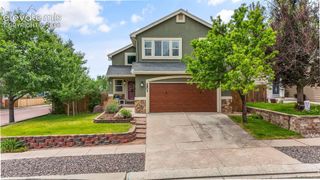
7830 Moore Drive, Colorado Springs, CO 80908
- 3 beds |
- 3 baths |
- 2,659 sqft
 Single-Family Home
  Built in 2026
  5,001sqft lot
 —— car garage
  $207/sqft
  Listed 3 days ago
Property Description
Welcome to one of the first opportunities to own a brand new Manchester in Cedar Ridge at Sterling Ridges—a highly sought-after floor plan that blends functionality, space, and elevated design. Spanning 2,659 square feet across two stories, this home offers an open-concept layout designed for the way people actually live. Upon entry through the covered front porch, you're welcomed by an expansive foyer that leads to a dedicated office and powder bath, ideal for guests, working from home, or a flexible private retreat. The kitchen anchors the home with quartz countertops, a gas range, stainless steel appliances, and a large island that opens seamlessly into the main living space, perfect for everyday living and entertaining. Natural light pours in, highlighting the staircase framed by oversized windows. Upstairs, a spacious loft adds versatility for a second living area, play room, or media space. Secondary bedrooms all feature walk-in closets, while the primary suite offers a true retreat with a soaking tub, separate shower with a shower seat, and dual vanities with quartz countertops. Step outside to a backyard that includes full landscaping with a patio and privacy fence already included- something you won’t find everywhere. Additional features include LVP throughout the main level, comfort-height toilets, air conditioning, and garage door openers. Enjoy all that Sterling Ridge has to offer with parks, walking trails and easy access to shopping and dining.
- Listing Status:
- Active
- Data Last Updated:
- July 28, 2026 at 11:17PM
- Listing Office:
- New Home Star LLC : (719) 330-1445
- Listing Agent:
- Emily Vasaturo : 719-482-4990
- MLS ID:
- 6247110
- Other Structures: Concrete
- Parking: Parking spaces: 2
- Roofing: Composite Shingle
- Windows: Vinyl
- HOA Amenities: Green AreasPlaygroundCovenant EnforcementTrash RemovalSee Show/Agent Remarks98.0Quarterly
- Originating MLS: Pikes Peak REALTOR® Services
- School District: District 49
- County: El Paso
- Driveway: Concrete
- Zoning: 5304213010
- Fencing: All
- Utilities: Cable AvailableElectricity ConnectedNatural Gas ConnectedTelephone
- Water: Assoc/Distr
- Sewer: Sewer
- Source: Pikes Peak REALTOR® Services
This listing courtesy of Emily Vasaturo , New Home Star LLC
Monthly Payment
- Principal & Interest $
- Property Taxes $
- Home Insurance $
- VA Funding Fee $

 New - 4 hours ago