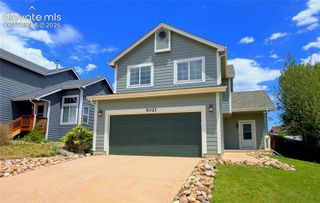
5902 Desoto Drive, Colorado Springs, CO 80922
- 4 beds |
- 4 baths |
- 2,518 sqft
 Single-Family Home
  Built in 1995
  4,901sqft lot
 —— car garage
  $206/sqft
  Listed 2 hours ago
Property Description
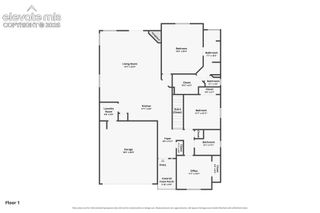
Welcome to this stunning, fully finished 4-bedroom, 4-bathroom Stetson Hills masterpiece on a coveted corner lot with NO HOA! Perfectly situated adjacent to the vibrant Powers corridor, this home offers unmatched convenience, placing you minutes from Sand Creek hiking trails, premier shopping, schools, parks, and entertainment. From the moment you arrive, you will love the pristine stucco exterior, upgraded fencing, and professional landscaping. Inside, the main level greets you with soaring vaulted ceilings and large windows that flood the flexible living spaces with natural light. The gourmet custom kitchen is a chef’s dream, boasting elegant shaker cabinets, a classic farm sink, premium stainless appliances with a gas range, stone countertops with ample bar seating, and a spacious walk-in pantry. Host gatherings effortlessly with both a formal dining area and a casual eat-in kitchen, where French doors open to your private backyard retreat. This outdoor oasis features extensive stonework, gorgeous patio paths, flowering plants, fruit trees, and a dedicated artificial turf dog run. Upstairs, the master suite serves as a true sanctuary, complete with vaulted ceilings, a large walk-in closet, and a luxurious 5-piece ensuite with separate vanities. Two additional upstairs bedrooms share a convenient Jack-and-Jill bathroom. The massive, fully finished basement maximizes your living space, offering a secondary family/media room with surround sound speakers, a TV niche, a private guest suite with an adjacent updated bathroom, and a flexible bonus room perfect for an office, gym, or craft space. Rest easy knowing the home is packed with high-ticket upgrades, including a newer roof (2016), energy-efficient furnace and AC (2018), water heater (2021), a radon mitigation system, window well covers, and an upgraded electrical panel (2023) ready for your future jacuzzi. Don't miss this rare Colorado Springs gem!
- Listing Status:
- Active
- Data Last Updated:
- July 27, 2026 at 11:15PM
- Listing Office:
- Better Homes and Gardens Real Estate Kenney & Company : 719-550-1515
- Listing Agent:
- Ryan Marquez : 719-924-3292
- MLS ID:
- 3562072
- Parking: Parking spaces: 2
- Roofing: Composite Shingle
- Windows: Vinyl
- HOA Amenities: 0.0Not Applicable
- Originating MLS: Pikes Peak REALTOR® Services
- School District: District 49
- County: El Paso
- Driveway: Concrete
- Zoning: 5319105027
- Fencing: Front
- Utilities: Cable AvailableElectricity ConnectedNatural Gas Connected
- Water: Municipal
- Sewer: Sewer
- Source: Pikes Peak REALTOR® Services
This listing courtesy of Ryan Marquez , Better Homes and Gardens Real Estate Kenney & Company
Monthly Payment
- Principal & Interest $
- Property Taxes $
- Home Insurance $
- VA Funding Fee $

 New - 1 hour ago