
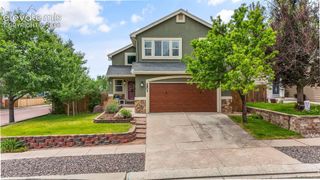
8927 Backgammon Drive, Colorado Springs, CO 80924
- 3 beds |
- 3 baths |
- 2,337 sqft
 Single-Family Home
  Built in 2020
  7,314sqft lot
 —— car garage
  $267/sqft
  Listed 1 day ago
Property Description
Better Than New! Every Upgrade You Could Want—Without the Wait. Why build when this impeccably maintained ranch-style home already has it all? Beautifully appointed and meticulously cared for, this stunning one-level home offers luxury, convenience, and thoughtful design throughout. With over 2,300 square feet, up to four bedrooms, and a slab foundation, all on one level, this home is ideal for effortless main-level living. Quality craftsmanship and designer finishes are evident from the moment you walk through the door. Three bedrooms plus a flex room that could easily be a fourth bedroom by finishing a closet. The gourmet kitchen is a chef's dream, featuring a double oven, premium cabinetry, gorgeous quartz countertops, upgraded appliances, an oversized island, abundant workspace, stunning backsplash, and a spacious walk-in pantry. The open floor plan flows seamlessly into the great room, making everyday living and entertaining a breeze. Nearly every available builder upgrade available was selected, including upgraded flooring, lighting, plumbing fixtures, trim, hardware, a dramatic floor-to-ceiling stone fireplace, and a finished three-car tandem garage. The private primary suite offers a relaxing retreat, while the secondary bedrooms provide flexibility for guests, a home office, fitness room, or hobbies. Beautiful, large, functional laundry room with sink and storage cabinets. Outside, enjoy professionally upgraded, low-maintenance landscaping with mature trees for added privacy and western exposure for spectacular Colorado sunsets. Located in Academy District 20, this immaculate home offers thousands of dollars in upgrades already completed—giving you the benefits of new construction without the wait or expense. Luxury finishes, single-level living, exceptional upgrades, District 20 schools, and true move-in-ready condition—this home checks every box. Schedule your private showing today!
- Listing Status:
- Active
- Data Last Updated:
- July 27, 2026 at 10:15PM
- Listing Office:
- REMAX PROPERTIES : 719-548-8600
- Listing Agent:
- Lisa Robinson ABR RENE : (719) 331-5999
- MLS ID:
- 8495095
- Other Structures: Covered
- Parking: Parking spaces: 2
- Roofing: Composite Shingle
- Windows: Vinyl
- HOA Amenities: Covenant EnforcementManagementTrash Removal62.0Monthly
- Originating MLS: Pikes Peak REALTOR® Services
- School District: Academy-20
- County: El Paso
- Driveway: Concrete
- Zoning: 5231405110
- Fencing: Rear
- Utilities: Cable AvailableElectricity ConnectedNatural Gas Connected
- Water: Municipal
- Sewer: Sewer
- Source: Pikes Peak REALTOR® Services
This listing courtesy of Lisa Robinson ABR RENE , REMAX PROPERTIES
Monthly Payment
- Principal & Interest $
- Property Taxes $
- Home Insurance $
- VA Funding Fee $

 New - 1 hour ago