
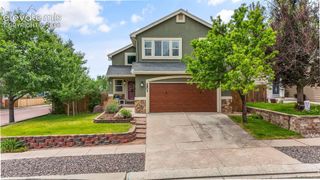
8069 Scarborough Drive, Colorado Springs, CO 80920
- 4 beds |
- 4 baths |
- 2,688 sqft
 Single-Family Home
  Built in 1991
  5,001sqft lot
 —— car garage
  $199/sqft
  Listed 2 days ago
Property Description
Welcome home to this stunning two-story residence located in the heart of Fairfax at Briargate. The property is situated on a beautifully landscaped lot featuring xeriscape front yard design complemented by mature, shady trees. As you enter from the expansive covered porch, you are greeted by a spacious main level adorned with exquisite wood flooring. This level offers a traditional layout that includes a formal living room enhanced by crown molding and dimmable sconce lighting, a formal dining room with crown molding and picturesque views of the backyard, and a bright family room featuring a charming brick gas fireplace, along with more crown molding. The attractive kitchen is equipped with stainless steel appliances, recessed lighting, granite countertops, an island, a single-basin stainless steel sink, elegant dark-stained cabinetry, and a sunny window. Ascending the beautifully crafted wooden staircase, you will discover a delightful loft space with wood floors, two carpeted guest bedrooms equipped with walk-in closets, a hall bath illuminated by a skylight, and a primary bedroom retreat featuring carpeting, vaulted ceilings, both a large walk-in and standard closet, and views of Pikes Peak and Cheyenne Mountain. The attached five-piece bath boasts a private commode, a step-in shower, a soaking tub, tile floors, a dual sink vanity, and a linen closet. Descending to the carpeted basement, you will find an expansive family room complete with a projector and screen, a Harry Potter-themed storage closet, a hall bath, a utility closet, and a carpeted bedroom featuring a walk-in closet. Additional highlights of this property include a fenced backyard, a spacious concrete patio, an attached two-car garage, freshly painted trim, and a new roof.
- Listing Status:
- Active
- Data Last Updated:
- July 27, 2026 at 10:15PM
- Listing Office:
- Muldoon Associates Inc : (719) 591-8332
- Listing Agent:
- Nichole Dennis : 719-650-3367
- MLS ID:
- 6660334
- Other Structures: Concrete
- Parking: Parking spaces: 2
- Roofing: Composite Shingle
- Windows: Vinyl
- HOA Amenities: 0.0Not Applicable
- Originating MLS: Pikes Peak REALTOR® Services
- School District: Academy-20
- County: El Paso
- Driveway: Concrete
- Zoning: 6301215011
- Fencing: Rear
- Utilities: Cable AvailableElectricity ConnectedNatural Gas Connected
- Water: Municipal
- Sewer: Sewer
- Source: Pikes Peak REALTOR® Services
This listing courtesy of Nichole Dennis , Muldoon Associates Inc
Monthly Payment
- Principal & Interest $
- Property Taxes $
- Home Insurance $
- VA Funding Fee $

 New - 1 hour ago