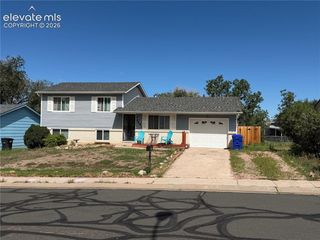
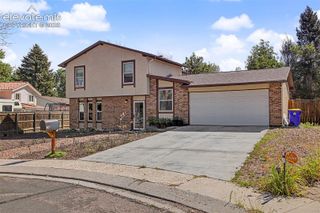
318 Kenwood Circle, Colorado Springs, CO 80910
- 4 beds |
- 2 baths |
- 1,586 sqft
 Single-Family Home
  Built in 1968
  8,194sqft lot
 —— car garage
  $227/sqft
  Listed 9 days ago
Property Description
Welcome to 318 Kenwood Cir, a charming 4-bedroom, 2-bath tri-level home in the established Park Hill neighborhood of Colorado Springs. This home offers a functional layout with multiple living spaces and plenty of flexibility for everyday living. The main level features a welcoming living area and kitchen, while three bedrooms and a full bath are located upstairs. The primary bedroom is a standout, featuring its own private deck with mountain views and a private access door to the upper-level bathroom for added convenience. The lower level provides an additional bedroom, family room, 3/4 bath, and laundry area. Outside, enjoy a enclosed back patio, a spacious yard with mature trees, a covered carport, attached garage, and plenty of room to make the outdoor space your own. Additional features include a brand new AC unit and newly replaced control board on the furnace, , a wood-burning stove, and no HOA. Conveniently located with easy access to nearby parks, schools, shopping, dining, major roadways, trails, out door recreation and more, this home offers a great combination of space, versatility, and location! Come see all that 318 Kenwood Cir has to offer!
- Listing Status:
- Active
- Data Last Updated:
- October 5, 2026 at 7:16AM
- Listing Office:
- Orchard Brokerage LLC : 844-515-9880
- Listing Agent:
- McKenzie Jones : (720) 704-3113
- Contact:
- 844-515-9880
- MLS ID:
- 7858558
- General: Storage Shed
- Other Structures: Storage ShedEnclosedWood DeckSee Prop Desc Remarks
- Parking: Parking spaces: 1
- Roofing: Composite Shingle
- HOA Amenities: 0.0Not Applicable
- Originating MLS: Pikes Peak REALTOR® Services
- School District: Colorado Springs 11
- County: El Paso
- Driveway: Concrete
- Zoning: 6415318032
- Fencing: Rear
- Utilities: Cable Available
- Water: Municipal
- Sewer: Sewer
- Source: Pikes Peak REALTOR® Services
This listing courtesy of McKenzie Jones , Orchard Brokerage LLC
Monthly Payment
- Principal & Interest $
- Property Taxes $
- Home Insurance $
- VA Funding Fee $


 New - 20 hours ago