3267 Virga Loop, Colorado Springs, CO 80904
- 4 beds |
- 5 baths |
- 3,325 sqft
 Single-Family Home
  Built in 2023
  5,998sqft lot
 —— car garage
  $255/sqft
  Listed 1 day ago
Property Description
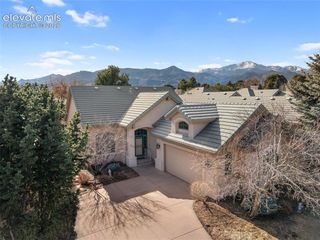
Shows like new, Toll Brothers home built in 2023 in the gated Kissing Camels community. This ranch style home offers the option of main level living and features an open concept kitchen, contemporary finishes, 4 bedrooms, 5 baths, and an expansive 3-car garage. This Immaculate property has been very lightly used and move-in ready . Your primary bedroom includes attached bath, walk in closet with built ins and room for your wardrobe. The open kitchen includes a large center island, generous counter space and separate pantry. Dining area is adjacent and the open living room features a gas fireplace and a great space to gather. The additional main floor west facing bedroom features mountain views, lots of natural light, the option to be used as a work from home office and has an adjacent bathroom. Moving to the lower level the high ceilings (9ft+) offers many different uses and doesn't feel like a dark basement with ample natural light. There are 2 additional bedrooms which can also double as a second office or home gym, shop, craft room or your private retreat. Plenty of space in the unfinished storage area opens other possibilities. The 3-car tandem garage offers plenty of space for your vehicles golf cart or shop area. Additionally, the Gated community offers 24-hour security, proximity to shopping, multiple transportation corridors and the option to join the Garden of the Gods Club opening even more recreation and dining amenities.
- Listing Status:
- Active
- Data Last Updated:
- July 27, 2026 at 11:15PM
- Listing Office:
- The Patterson Group : 719-575-1200
- Listing Agent:
- Kevin Patterson CRS GRI RSPS SFR : (719) 575-1200
- MLS ID:
- 5162222
- Other Structures: ConcreteCovered
- Parking: Parking spaces: 3
- Roofing: Tile
- HOA Amenities: Gated CommunityPrivate SecurityCovenant EnforcementSecuritySnow RemovalTrash RemovalSee Show/Agent Remarks710.0Quarterly
- Originating MLS: Pikes Peak REALTOR® Services
- School District: Colorado Springs 11
- County: El Paso
- Driveway: Concrete
- Zoning: 7335108041
- Fencing: Community
- Utilities: Cable ConnectedElectricity ConnectedNatural Gas Available
- Water: Municipal
- Sewer: Sewer
- Source: Pikes Peak REALTOR® Services
This listing courtesy of Kevin Patterson CRS GRI RSPS SFR , The Patterson Group
Monthly Payment
- Principal & Interest $
- Property Taxes $
- Home Insurance $
- VA Funding Fee $

 New - 3 hours ago