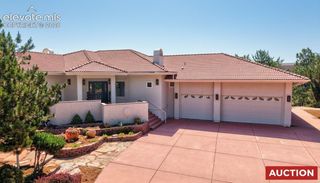
7761 Delmonico Drive, Colorado Springs, CO 80919
- 4 beds |
- 4 baths |
- 3,917 sqft
 Single-Family Home
  Built in 1985
  0.83acre lot
 —— car garage
  $243/sqft
  Listed 2 days ago
Property Description
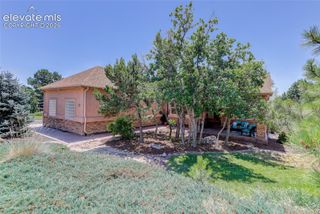
Panoramic mountain and city views, timeless Southwest architecture, and exceptional outdoor living define this one-of-a-kind custom residence. Privately situated on a beautifully landscaped .83-acre lot, this remarkable property captures some of the most spectacular vistas in Colorado Springs, offering a rare blend of privacy, character, and unforgettable scenery. Inside, soaring ceilings, graceful arches, authentic tilework, French doors, and three Kiva-style gas fireplaces create a warm, inviting atmosphere that is distinctly Colorado. The open kitchen features a center island, butler's pantry, gas cooktop, convection wall oven, and microwave, while the light-filled main-level sunroom offers a front-row seat to the ever-changing mountain landscape. The private upper-level primary retreat is a true sanctuary, complete with a sitting area, Kiva fireplace, spacious walk-in closet, private balcony, and expansive composite deck overlooking the city and mountains. The walkout lower level offers three additional bedrooms, two bathrooms, a spacious family room, exercise room, and abundant storage, providing exceptional flexibility for guests, multigenerational living, or entertaining. Outdoor living is where this home truly distinguishes itself. One of the property's signature features is the incredible covered entertaining pavilion, thoughtfully designed with a built-in gas grill, fire table with dining space, and sleek glass railings that protect from the elements while preserving uninterrupted panoramic views. Multiple patios, decks, and rock terraces invite you to enjoy every season, while mature trees, dramatic natural rock formations and native landscape create an extraordinary sense of privacy. Whether gathering with friends around the fire, hosting sunset dinners, or enjoying a quiet morning coffee above the city, every space has been intentionally designed to celebrate Colorado's beauty.
- Listing Status:
- Active
- Data Last Updated:
- July 28, 2026 at 10:15PM
- Listing Office:
- Compass : (720) 712-4772
- Listing Agent:
- Robin Chambon Kerr MRP PSA SRES : 719-440-2525
- MLS ID:
- 7895141
- Parking: Parking spaces: 2
- Roofing: Tile
- HOA Amenities: 0.0Not Applicable
- Originating MLS: Pikes Peak REALTOR® Services
- School District: Academy-20
- County: El Paso
- Driveway: Paved
- Zoning: 7312205061
- Utilities: Cable ConnectedElectricity ConnectedNatural Gas Connected
- Water: Municipal
- Sewer: Sewer
- Source: Pikes Peak REALTOR® Services
This listing courtesy of Robin Chambon Kerr MRP PSA SRES , Compass
Monthly Payment
- Principal & Interest $
- Property Taxes $
- Home Insurance $
- VA Funding Fee $

 New - 2 days ago