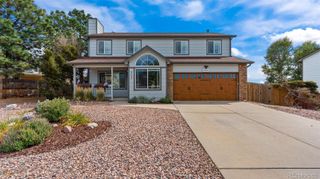
3280 Brunswick Drive, Colorado Springs, CO 80920
- 3 beds |
- 3 baths |
- 2,018 sqft
 Single-Family Home
  Built in 1993
  7,841sqft lot
 2 car garage
  $292/sqft
  Listed 1 month ago
Property Description
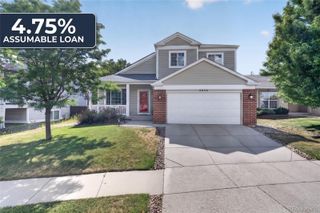
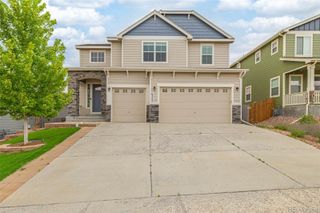
Briargate Beauty on desirable corner lot, MOVE-IN READY thoughtful updates & beautiful mountain views from the living room & upper bedroom. Kitchen offers granite countertops, pantry & NEWER GE stainless steel appliances. Living room w/cozy fireplace. Upstairs, the primary suite features vaulted ceilings and a bay-window sitting area perfect to enjoy the sunshine. Adjoining 5-piece primary bath has soaking tub & walk-in closet. The two additional bedrooms share a convenient Jack-and-Jill style bathroom. The unfinished basement, complete with rough-in plumbing for a future bathroom, offers excellent potential to create additional living space tailored to your needs. The fenced backyard features a beautiful lawn. Two-car garage provides additional storage and convenience. Many of the home's major components have already been UPDATED, including the roof, furnace, central air, and water heater, all just a few years old. Plus all doors have UPDATED brush nickel hinges & handles, NEWER interior paint, sprinkler system, NO Popcorn ceilings, UPDATED Vinyl windows on main & upper levels, 4 bay windows which give AMAZING natural light! This home is also being offered w/ many of the current furnishings: Giving the new owner the convenience of TRUE move-in ready from day one. The daybed is from Rosecliff Heights, the queen bedroom suite is from Laurel Foundry Modern Farmhouse, w/an additional bed by Colchester. Home also includes a Chenault bath rug and Dyson wastebaskets.The dining area features a Harlow dining table accented by a beautiful Vierson Oriental rug. The living room is comfortably furnished with a Birch Lane sofa, Damor floral recliners, and coordinating Kelly Clarkson Home chairs, coffee table, and end tables. Located within award-winning Academy District 20 & convenient to shopping, dining, and entertainment, this well cared for home offers a wonderful combination of location, space, updates, and mountain views. Come see everything it has to offer!
- Listing Status:
- Active
- Date Added:
- August 17, 2026
- Data Last Updated:
- October 5, 2026 at 7:08AM
- Listing Office:
- Mercie Real Estate : mercie@curbow.com,719-390-1100
- Listing Agent:
- Mercie Curbow-Presley :
- Contact:
- mercie@curbow.com,719-390-1100
- MLS ID:
- 9731768

- General: Private Yard
- Parking: Concrete
- Roofing: Shingle
- Windows: Bay Window(s)Skylight(s)
- General: Wood SidingTwo
- Originating MLS: REcolorado
- School District: Academy 20
- County: El Paso
- Zoning: 6234411048
- Fencing: Partial
- Water: Public
- Sewer: Public Sewer
- Source: REcolorado
This listing courtesy of Mercie Curbow-Presley , Mercie Real Estate
Monthly Payment
- Principal & Interest $
- Property Taxes $
- Home Insurance $
- VA Funding Fee $