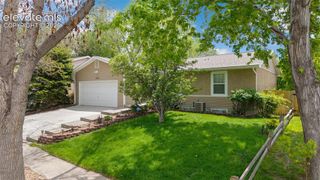
3310 Heather Glen Drive, Colorado Springs, CO 80922
- 4 beds |
- 4 baths |
- 2,686 sqft
 Single-Family Home
  Built in 1998
  8,699sqft lot
 —— car garage
  $186/sqft
  Listed 3 months ago
Property Description
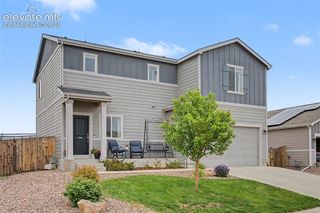
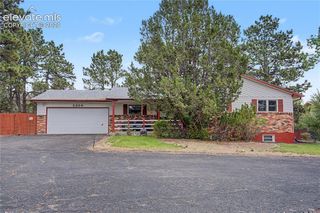
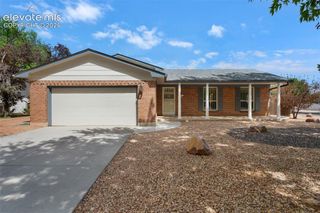
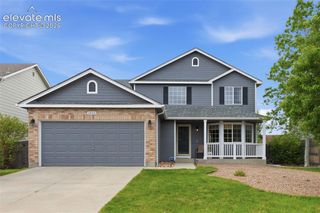
Welcome to this beautifully maintained two-story home with a fully finished walk-out basement. This home is being sold as is. Built in 1998, this home provides 1,713 square feet above grade plus an additional 972 square feet of finished basement space, offering generous room to live, work, and entertain. With four bedrooms and four bathrooms—including two full baths, a three-quarter bath, and a half bath - the layout is flexible and well suited for a variety of lifestyles. The main living areas feature a comfortable mix of carpet and durable LVP flooring. The kitchen is outfitted with stainless steel appliances and opens seamlessly to the living and dining areas, making both daily living and gatherings easy and inviting. The finished walk-out basement adds a large living room with direct access to the backyard, ideal for a second family room, recreation space, or guest retreat. Outside, the large lot provides plenty of space to enjoy Colorado living, complemented by a spacious deck with a retractable awning for shade and comfort. A three-car garage offers ample parking and storage. Located in a walkable residential neighborhood with convenient access to shopping at Springs Ranch and First & Main Town Center, nearby schools, and Peterson Space Force Base, this home combines location, space, and value. this is an excellent opportunity to secure a spacious home in a desirable Colorado Springs community.
- Listing Status:
- Active
- Data Last Updated:
- May 25, 2026 at 5:42AM
- Listing Office:
- Orchard Brokerage LLC : 844-515-9880
- Listing Agent:
- Benjamin Sage : 720-933-4729
- MLS ID:
- 7459009
- Other Structures: StorageDeck
- Parking: Parking spaces: 3
- Roofing: Shingle
- HOA Amenities: Covenant Enforcement46.0Quarterly
- School District: District 49
- County: El Paso
- Driveway: Concrete
- Landscaping: All
- Zoning: 5332208014
- Fencing: Full
- Utilities: Cable AvailableElectricity ConnectedNatural Gas Connected
- Water: Public
This listing courtesy of Benjamin Sage , Orchard Brokerage LLC
Monthly Payment
- Principal & Interest $
- Property Taxes $
- Home Insurance $
- VA Funding Fee $

 New - 4 hours ago