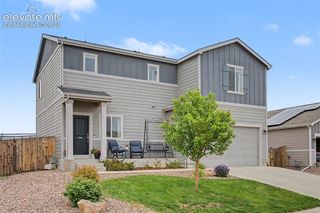
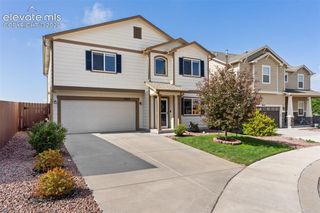
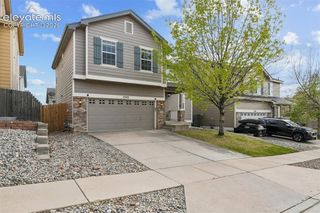
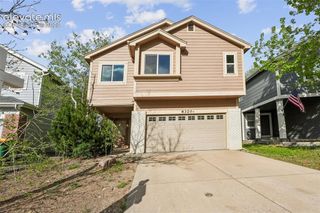
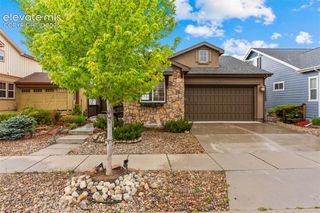
5832 Poudre Way, Colorado Springs, CO 80923
- 3 beds |
- 3 baths |
- 2,589 sqft
 Single-Family Home
  Built in 2002
  6,900sqft lot
 —— car garage
  $179/sqft
  Listed 1 day ago
Property Description
Nestled in the desirable Stetson Hills community, you’ll love being minutes from schools, parks, dining, shopping, and all the conveniences of the Powers Corridor. Step inside to a half bathroom for guests and then on into two-story living space that create an open and airy feeling with abundant natural light. The Luxury Vinyl floors begin at the entry and extend throughout the entire main level. The kitchen features stainless steel appliances (new microwave/air fryer (2025), a pantry, and an eat-in dining area. The bright living room features 20-foot ceilings, perfect for a tall tree for the holidays! Connected to the living room is the formal dining room with a walk out to the back yard. The large backyard is fully fenced and has so much potential to personalize to your needs. Down half a level from the main level is the large family room, with a gas fireplace, and laundry room. Heading upstairs is a spacious Primary Suite with a newly remodeled and painted ensuite that includes double sinks, a standing shower, soaking tub, separate toilet room, and walk in closet. The next upper-level features two additional bedrooms, a full bath, and linen closet. The basement is plumbed for an additional bath and is an open canvas for a workout room or finishing it to meet your needs. The Garage includes a 220/60 Amp Outlet for an Electric Vehicle Charging Station. With a New AC and Furnace in 2024, major systems have been updated. This sweet home is waiting for you!
- Listing Status:
- Active
- Data Last Updated:
- May 25, 2026 at 4:41AM
- Listing Office:
- Brokers Guild Real Estate : 719-309-6199
- Listing Agent:
- Gail Wahl : 719-482-8677
- MLS ID:
- 8061810
- Other Structures: Concrete
- Parking: Parking spaces: 2
- Roofing: Shingle
- HOA Amenities: Covenant Enforcement55.0Quarterly
- School District: District 49
- County: El Paso
- Zoning: 5318407022
- Utilities: Electricity ConnectedNatural Gas Connected
- Water: Public
This listing courtesy of Gail Wahl , Brokers Guild Real Estate
Monthly Payment
- Principal & Interest $
- Property Taxes $
- Home Insurance $
- VA Funding Fee $

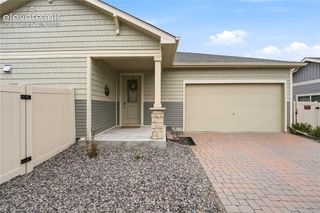
 New - 3 hours ago