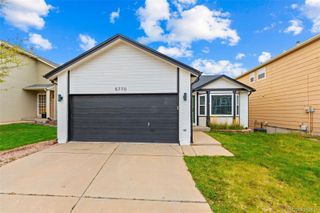
7763 Buckeye Tree Lane, Colorado Springs, CO 80927
- 4 beds |
- 3 baths |
- 2,490 sqft
 Single-Family Home
  Built in 2008
  3,920sqft lot
 2 car garage
  $207/sqft
  Listed 3 days ago
Property Description
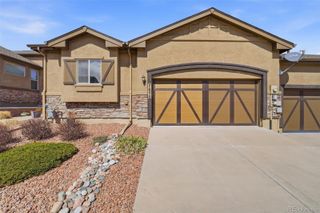
Welcome to this beautifully maintained ranch-style home in the highly sought-after Banning Lewis Ranch community, offering a spacious layout, thoughtful upgrades, and exceptional amenities. With 4 bedrooms, 3 bathrooms, and nearly 2,500 finished square feet, this home blends comfort, functionality, and lifestyle. The main level features an open-concept design with vaulted ceilings, abundant natural light, stunning views, and a large great room with walk-out access. The kitchen is well-appointed with granite countertops, a large island, gas cooking, and ample cabinetry, flowing seamlessly into the dining and living areas—perfect for entertaining. The primary suite offers a relaxing retreat with a walk-in closet and adjoining bath with double vanity and separate shower, while an additional main-level bedroom adds flexibility. The fully finished basement expands your living space with a large family room featuring a 3 sided fireplace and wet bar, plus two additional bedrooms, making it ideal for guests or multi-generational living. Recent improvements include a new garage door opener, dishwasher, exterior paint, deck staining, and upgraded R38 spray insulation in the attic for improved energy efficiency. The home also includes a Tesla charger and a bolted-down gun safe. Step outside to enjoy a deck with beautiful views and low-maintenance xeriscaped yard, with sprinklers still in place for flexibility. Located in the vibrant Banning Lewis community with a pool, fitness center, parks, trails, and more, this home offers the perfect blend of comfort, upgrades, and Colorado living.
- Listing Status:
- Active
- Data Last Updated:
- May 25, 2026 at 5:21AM
- Listing Office:
- eXp Realty, LLC : 888-440-2724
- Listing Agent:
- Treasure Davis : 719-888-2793
- MLS ID:
- 6173391

- Other Structures: Deck
- Parking: Parking spaces: 2
- Roofing: Composition
- General: One
- Road/Access: Public
- HOA Amenities: 93.0Monthly
- Originating MLS: recolorado
- School District: District 49
- County: El Paso
- Zoning: PDZ AOLOT 12 BLK 2 BANNING LEWIS RANCH FIL NO 653093-06-017
- Fencing: Partial
- Utilities: Electricity ConnectedNatural Gas Connected
- Water: Public
- Sewer: Public Sewer
- Source: recolorado
- Ownership: Individual
- Exclusions: TV mount in primary bedroom and TVbasement TV mount and TV
This listing courtesy of Treasure Davis , eXp Realty, LLC
Monthly Payment
- Principal & Interest $
- Property Taxes $
- Home Insurance $
- VA Funding Fee $

 New - 1 day ago