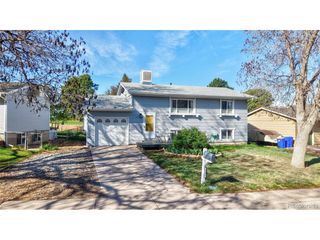
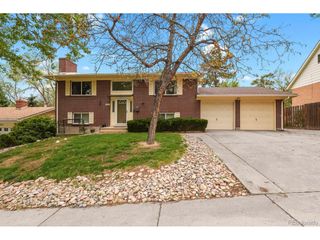
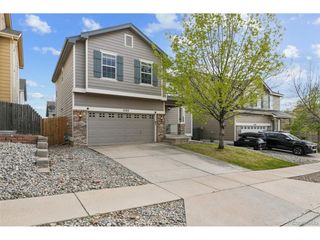
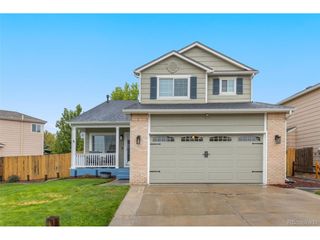
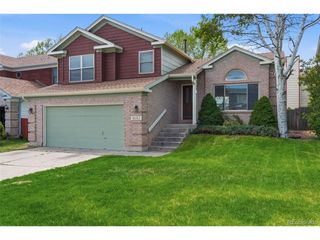
5770 Corinth Dr, Colorado Springs, CO 80923
- 4 beds |
- 3 baths |
- 2,058 sqft
 Single-Family Home
  Built in 1997
  3,920sqft lot
 2 car garage
  $207/sqft
  Listed 3 days ago
Property Description
Beautifully remodeled home in the desirable Sundown neighborhood, offering modern updates, thoughtful improvements, and a functional, inviting layout. This 4-bedroom, 3-bathroom home with over 2,000 finished square feet provides comfortable living with great indoor and outdoor spaces. The main level features a bright living area with a cozy fireplace and a kitchen updated with quartz countertops, creating a stylish and functional space for everyday living. The spacious primary suite offers walk-out access to the deck, making it the perfect private retreat. The fully finished walk-out basement is ideal for entertaining or multi-generational living, featuring a large family room, two additional bedrooms, a full bathroom, and space for a wet bar setup. Step outside to enjoy direct access to a nearby hiking trail, seamlessly connecting you to outdoor recreation. Additional upgrades include a newer deck (2022), newer fence (2022), turf landscaping in the backyard, many main-level windows replaced, and a roof replaced in 2025, providing both peace of mind and low-maintenance living. With an attached 2-car garage and a convenient location near parks, schools, and shopping, this home offers a great blend of updates, comfort, and Colorado lifestyle living.
- Listing Status:
- Active
- Data Last Updated:
- May 25, 2026 at 5:22AM
- Listing Office:
- eXp Realty, LLC : 719-888-2793
- Listing Agent:
- Treasure Davis : 719-888-2793
- MLS ID:
- 9436528

- Other Structures: DeckPatio
- Parking: Attached
- Roofing: Composition
- General: FrameOne
- Originating MLS: ires
- School District: Colorado Springs 11
- County: El Paso
- Zoning: PDZ AO
- Utilities: Electricity Available
- Water: City
- Sewer: Public Sewer
- Source: ires
- Exclusions: Attached baby gateLink doorbellSimplisafe backyard camerasensorsmonitors & keypadguitar holders.
This listing courtesy of Treasure Davis , eXp Realty, LLC
Monthly Payment
- Principal & Interest $
- Property Taxes $
- Home Insurance $
- VA Funding Fee $

 New - 1 day ago