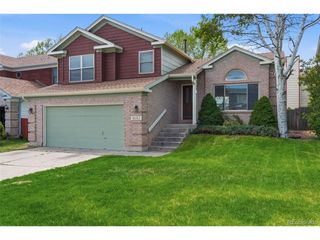
7994 Hardwood Cir, Colorado Springs, CO 80908
- 3 beds |
- 3 baths |
- 2,103 sqft
 Single-Family Home
  Built in 2019
  6,970sqft lot
 2 car garage
  $243/sqft
  Listed 1 day ago
Property Description
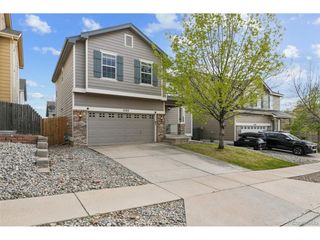
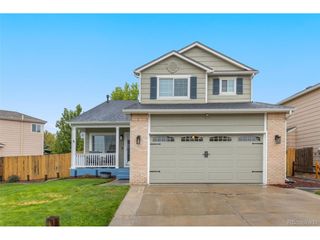
Light-filled and beautifully maintained, this inviting home offers a new and updated feel with contemporary colors and a thoughtfully designed layout. The open great room floor plan features durable LVP flooring and flows seamlessly into the kitchen, complete with a center island and all appliances included-perfect for everyday living and entertaining. Updated lighting throughout adds a stylish touch, including the dining room chandelier, entry fixture, and refreshed bathroom lighting. Upstairs, the versatile loft provides flexible space for a home office, playroom, workout area, or second living space. The spacious primary suite offers a relaxing retreat with an ensuite bathroom and an oversized walk-in closet you have to see to believe! Two additional bedrooms round out the second level (closet doors available to re-hang). The unfinished basement is ready for your future vision and personal touch. Step outside to enjoy the beautifully landscaped backyard featuring a large 10x30 patio, expansive 30x50 lawn, and thriving gardens filled with raspberries, grapes, rhubarb, peonies, roses, and more. With no homes behind, you'll appreciate the added privacy and peaceful outdoor setting. This one will not disappoint!
- Listing Status:
- Active
- Data Last Updated:
- May 25, 2026 at 5:22AM
- Listing Office:
- Compass - Denver : kathi@savvyhomesales.com,719-313-0515
- Listing Agent:
- Kathi Donivan : 719-313-0515
- MLS ID:
- 2714671

- Other Structures: Patio
- Parking: Attached
- Roofing: Composition
- Windows: Window Coverings
- General: FrameTwo
- HOA Amenities: Trash71.0Quarterly
- Originating MLS: ires
- School District: Falcon District 49
- County: El Paso
- Zoning: PDZ AO
- Fencing: Fenced
- Utilities: Electricity Available
- Water: City
- Sewer: Public Sewer
- Source: ires
- Exclusions: Kitchen coffee bar cartwhite coffee bar shelvesshelves in primary bathroom toilet areamirror in the entrywall shelves in bunk bed roomall furniture on the upper level that is currently anchored to the wall for safety
This listing courtesy of Kathi Donivan , Compass - Denver
Monthly Payment
- Principal & Interest $
- Property Taxes $
- Home Insurance $
- VA Funding Fee $

 New - 3 days ago