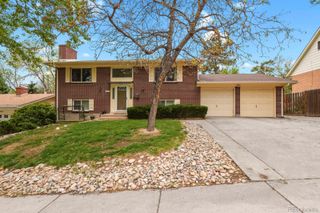
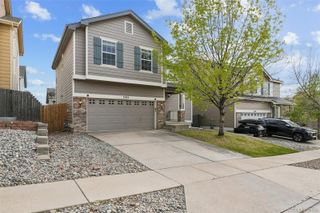
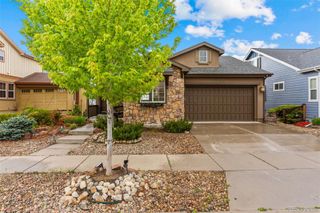
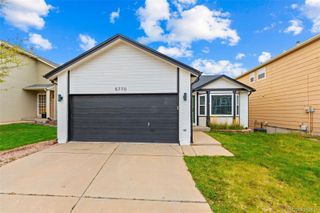
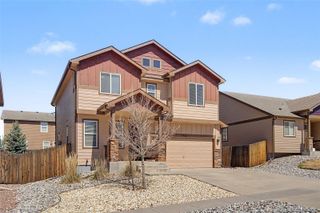
3321 Macgregor Drive, Colorado Springs, CO 80922
- 4 beds |
- 3 baths |
- 2,086 sqft
 Single-Family Home
  Built in 1998
  6,534sqft lot
 2 car garage
  $228/sqft
  Listed 3 days ago
Property Description
4 bed, 3 bath, 2,086 finished sq ft in The Highlands at Springs Ranch. Two-story with a great layout. Kitchen has granite countertops, a custom tile backsplash, center island, walk-in pantry, and stainless steel appliances. Nine-foot ceilings, crown molding, and a gas fireplace with custom built-ins give the main level a clean, comfortable feel. Primary suite has an oval soaking tub, 5-piece bath, and walk-in closets. Main level bedroom, upper loft that doubles as an office, 10x20 back deck, and a fenced yard with auto sprinklers. Unfinished basement gives you room to grow if you want it. New hail-resistant roof. Windows have a transferable lifetime warranty through Window World. All outlets and switches replaced. Front shutters, central A/C, 2-car attached garage.
- Listing Status:
- Active
- Data Last Updated:
- May 25, 2026 at 5:21AM
- Listing Office:
- Keller Williams Advantage Realty LLC : 303-986-4300
- Listing Agent:
- Ryan Thomson : 719-624-3472
- MLS ID:
- 3780015

- General: BalconyRain Gutters
- Other Structures: Front PorchDeck
- Parking: Parking spaces: 2
- Roofing: Shingle
- General: Two
- Road/Access: Paved
- HOA Amenities: 46.0Quarterly
- Originating MLS: recolorado
- School District: District 49
- County: El Paso
- Zoning: PDZ AOLOT 9 BLK 8 THE HIGHLANDS AT SPRINGS RANCH FIL NO 1 COLO SPGS53322-12-009
- Fencing: Partial
- Utilities: Electricity ConnectedNatural Gas Connected
- Sewer: Public Sewer
- Source: recolorado
- Ownership: Individual
- Exclusions: Seller`s Personal Property. Washer and Dryer.
This listing courtesy of Ryan Thomson , Keller Williams Advantage Realty LLC
Monthly Payment
- Principal & Interest $
- Property Taxes $
- Home Insurance $
- VA Funding Fee $

 New - 1 day ago