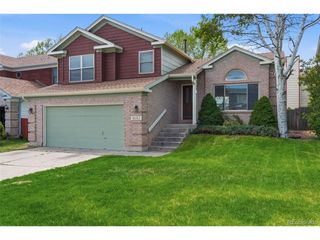
7916 Lightwood Way, Colorado Springs, CO 80908
- 4 beds |
- 3 baths |
- 1,994 sqft
 Single-Family Home
  Built in 2013
  5,663sqft lot
 2 car garage
  $238/sqft
  Listed 2 days ago
Property Description
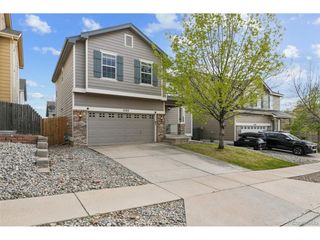
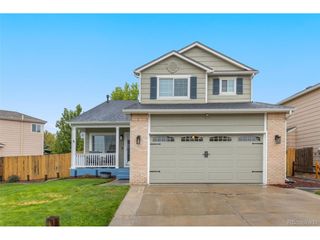
High ceilings, natural light, and a well-designed floorplan give this home an open and comfortable feel from the moment you step inside. With four bedrooms upstairs, flexible main-level space, and practical everyday features throughout, the layout is built to handle both busy routines and relaxed weekends. Oak hardwood floors run through the kitchen and dining areas, where the open-concept design connects the kitchen, dining, and living spaces into one cohesive area. The kitchen features granite countertops, extensive cabinet and counter space, and a pantry that keeps storage organized and accessible. A dedicated office or flex room on the main level provides additional space for working from home, studying, or hobbies. Upstairs, all four bedrooms are located on the same level along with the laundry room, creating a layout that feels convenient and efficient. The primary suite offers a spacious retreat with good natural light, a large walk-in closet and separation from the secondary bedrooms. The exterior is landscaped and enclosed with privacy fencing, creating a clean and functional outdoor space. A two-car garage adds additional storage and practicality. The location offers excellent access to daily conveniences with nearby grocery stores and shopping, along with quick access to Highway 21 and Highway 24 for an easy commute to Peterson Space Force Base and Schriever Space Force Base. Located within Falcon School District 49, this home combines a highly usable layout with a convenient and growing east-side location.
- Listing Status:
- Active
- Data Last Updated:
- May 25, 2026 at 4:21AM
- Listing Office:
- Better Homes & Gardens Real Estate - Kenney & Co. : Dankenneyrealty@gmail.com,719-641-6328
- Listing Agent:
- Daniel Kenney : 719-641-6328
- MLS ID:
- 5616095

- General: Sprinkler System
- Other Structures: Patio
- Parking: Attached
- Roofing: Fiberglass
- General: FrameTwo
- HOA Amenities: Trash280.0Annually
- Originating MLS: ires
- School District: Falcon District 49
- County: El Paso
- Zoning: PDZ AO
- Fencing: Partial
- Utilities: Natural Gas AvailableElectricity Available
- Water: City
- Sewer: Public Sewer
- Source: ires
- Exclusions: Owner's personal property and all staging & decor.
This listing courtesy of Daniel Kenney , Better Homes & Gardens Real Estate - Kenney & Co.
Monthly Payment
- Principal & Interest $
- Property Taxes $
- Home Insurance $
- VA Funding Fee $

 New - 23 hours ago