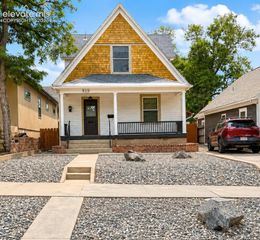
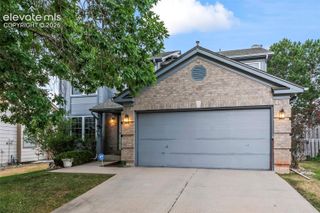
335 Pyrite Terrace, Colorado Springs, CO 80905
- 5 beds |
- 5 baths |
- 3,231 sqft
 Single-Family Home
  Built in 2005
  6,443sqft lot
 —— car garage
  $201/sqft
  Listed 20 days ago
Property Description
*Virtual tour link with a video walkthrough* Discover a rare Colorado Springs ranch-style home designed for flexible living, entertaining, and income potential. This exceptional 5-bedroom, 4.5-bath residence offers main-level living, a 3-car garage, and a fully finished walkout basement with its own kitchen and laundry—ideal for multigenerational living, guests, or an owner-occupied short-term rental opportunity. The main level welcomes you with tall vaulted ceilings, abundant natural light, and sweeping Colorado Springs city and mountain views from the walkout deck. Enjoy a well-appointed main kitchen with maple cabinets, quartz countertop, porcelain tile backsplash, stainless steel appliances, main-level laundry, two ensuite bedrooms with private bathrooms, and an additional half bath. Downstairs, the finished walkout basement creates an impressive second living space with a full kitchen, a second laundry room, large living room, three additional bedrooms, and two full bathrooms. One basement bedroom features a private ensuite 4-piece bath, bringing the home to three ensuite bedrooms in total. Whether you’re seeking a spacious primary residence, a home with room for extended living arrangements, or a property that qualifies for owner-occupied short-term rental use, this unique Colorado Springs home delivers versatility without sacrificing comfort or views. Experience ranch-style convenience, indoor-outdoor living, and the Colorado lifestyle—all in one remarkable property. HIGHLIGHTS: NEW CLASS 4 ROOF, New Gutters, and New Window Screens, Newer water heater, NEW carpet throughout the entire house and NEW LVP in the 2 large bathrooms, NEW driveway 8/4/26, 2 kitchens, 2 laundry rooms, 3 bedrooms with an attached full bathroom, 3 car garage, Vaulted Ceilings, SOLID hardwood oak flooring on the main level, WALK-OUT basement, NO HOA Fees, eligible for an OWNER occupied short term rental. New garage door opener and spring, new matching locks, back deck just stained.
- Listing Status:
- Active
- Data Last Updated:
- August 20, 2026 at 1:17PM
- Listing Office:
- RE/MAX Real Estate Group LLC : 719-534-7900
- Listing Agent:
- Brishen Combs ABR GRI MRP SFR SRS : (719) 896-1270
- Contact:
- 719-534-7900
- MLS ID:
- 1728194
- Other Structures: Wood Deck
- Parking: Parking spaces: 3
- Roofing: Composite Shingle
- Windows: Vinyl
- HOA Amenities: 0.0Not Applicable
- Originating MLS: Pikes Peak REALTOR® Services
- School District: Colorado Springs 11
- County: El Paso
- Driveway: Concrete
- Zoning: 7413317021
- Fencing: Rear
- Utilities: Electricity ConnectedNatural Gas Connected
- Water: Municipal
- Sewer: Sewer
- Source: Pikes Peak REALTOR® Services
This listing courtesy of Brishen Combs ABR GRI MRP SFR SRS , RE/MAX Real Estate Group LLC
Monthly Payment
- Principal & Interest $
- Property Taxes $
- Home Insurance $
- VA Funding Fee $

 New - 18 hours ago