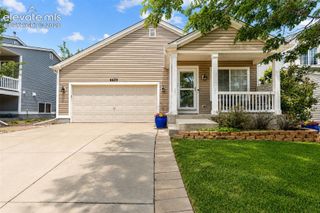
3368 Day Dream View, Colorado Springs, CO 80922
- 2 beds |
- 2 baths |
- 1,058 sqft
 Single-Family Home
  Built in 2026
  2,975sqft lot
 —— car garage
  $378/sqft
  Listed 12 days ago
Property Description
Ready in August. Valley ranch plan with 1 car garage in the Cadence Collection in Greenways. 2 bedroom, 2 bath home. Farmhouse exterior. This home is one side of a duplex. Kitchen features Shaker-style maple cabinets in a pecan finish, elegant Steel Grey granite countertops in a leathered finish, island that seats 3, pantry, and stainless steel appliances including gas range and refrigerator. The main level primary bedroom hosts a walk-in closet. The primary bath showcases a shower with seat and vanity with double sinks. The primary bedroom is separated from the secondary bedroom creating a quiet, serene space. Enjoy the outdoors on the rear patio accessed from the great room. Home comes equipped with blinds in the bedrooms and bath, air conditioning, smart home package, and radon mitigation system. Home is located in a covenant protected community. Seller incentives available. Full yard xeriscaping included.
- Listing Status:
- Active
- Data Last Updated:
- July 27, 2026 at 11:15PM
- Listing Office:
- Classic Residential Services : 719-592-9333
- Listing Agent:
- Michael Tinlin : 303-487-5477
- MLS ID:
- 9619896
- Parking: Parking spaces: 1
- Roofing: Composite Shingle
- Windows: Vinyl
- HOA Amenities: 0.0Not Applicable
- Originating MLS: Pikes Peak REALTOR® Services
- School District: District 49
- County: El Paso
- Zoning: 5331203100
- Utilities: Cable AvailableElectricity ConnectedNatural Gas Connected
- Water: Municipal
- Sewer: Sewer
- Source: Pikes Peak REALTOR® Services
This listing courtesy of Michael Tinlin , Classic Residential Services
Monthly Payment
- Principal & Interest $
- Property Taxes $
- Home Insurance $
- VA Funding Fee $


 New - 1 day ago