6633 Harvey Lane, Colorado Springs, CO 80923
- 3 beds |
- 2 baths |
- 1,215 sqft
 Single-Family Home
  Built in 2004
  5,663sqft lot
 —— car garage
  $358/sqft
  Listed 3 days ago
Property Description
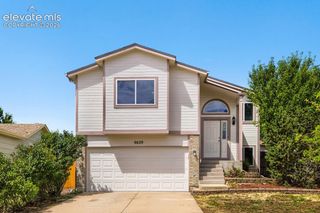
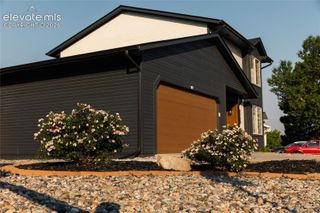
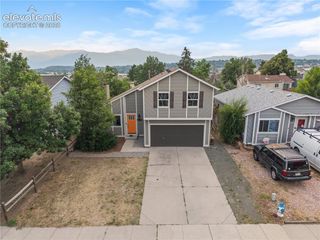
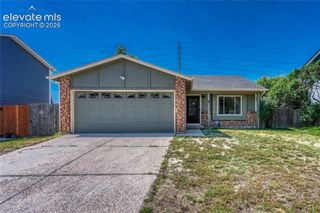
The kitchen wall is gone—and the difference is immediate. While many homes in the neighborhood still have a closed-off kitchen, this remodeled ranch offers a bright, open-concept layout with vaulted ceilings and an easy flow between the kitchen, dining and living spaces. Granite and quartz countertops, stainless steel appliances, updated lighting, fresh paint and abundant natural light make the heart of the home feel fresh, modern and inviting. This move-in-ready, turnkey home features 3 bedrooms, 2 full baths, a 2-car garage, practically brand new AC and furnace (this was their second home and barely lived in - installed April 2024), updated flooring, trim and drywall, an updated primary shower, window coverings, a whole-house attic fan, and an included washer and dryer. Enjoy mountain views from the front porch, or step out to the back deck and fully fenced yard for added privacy and plenty of space to relax, entertain or play. Located in a quiet neighborhood with wonderful neighbors, close to parks, grocery stores, restaurants, medical facilities, activities and major roads. Explore the 3D tour, interactive floor plan, feature video and highlighted rooms for a closer look at the open layout and thoughtful updates.
- Listing Status:
- Active
- Data Last Updated:
- July 27, 2026 at 9:15PM
- Listing Office:
- NAV Real Estate : 720-379-3445
- Listing Agent:
- Russell Brooks : 720-297-3779
- MLS ID:
- 6299142
- Other Structures: Wood Deck
- Parking: Parking spaces: 2
- Roofing: Composite Shingle
- Windows: Vinyl
- HOA Amenities: Covenant EnforcementManagement55.0Quarterly
- Originating MLS: Pikes Peak REALTOR® Services
- School District: District 49
- County: El Paso
- Driveway: Concrete
- Zoning: 5308306028
- Fencing: Rear
- Utilities: Cable AvailableElectricity ConnectedNatural Gas ConnectedTelephone
- Water: Municipal
- Sewer: Sewer
- Source: Pikes Peak REALTOR® Services
This listing courtesy of Russell Brooks , NAV Real Estate
Monthly Payment
- Principal & Interest $
- Property Taxes $
- Home Insurance $
- VA Funding Fee $