2160 Ambleside Drive, Colorado Springs, CO 80915
- 3 beds |
- 3 baths |
- 1,371 sqft
 Single-Family Home
  Built in 1985
  7,405sqft lot
 —— car garage
  $314/sqft
  Listed 10 days ago
Property Description
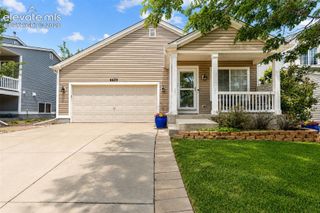
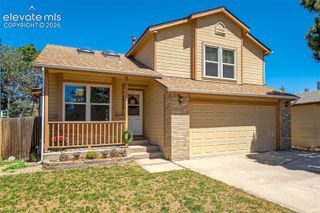
Picture this: a home that doesn't just show well it feels entirely reimagined. The exterior sets the tone immediately. Deep charcoal board-and-batten siding wraps the home in a modern mountain aesthetic, offset by warm wood tones on the garage door and covered entry a striking departure from the neighborhood's original architecture. Step inside, and vaulted ceilings open up the main living space, anchored by a striking stone-tiled fireplace and a sculptural sputnik style light fixture that feels more boutique than production built. Wide plank flooring runs throughout, replacing the home's original finishes with something warmer and entirely current. The kitchen flows naturally into the dining area, where a sliding glass door opens directly onto a fully fenced backyard string lights installed overhead, green lawn, and space built for entertaining or unwinding after a long day. Upstairs, the primary suite offers a true retreat, paired with an en-suite bath featuring double vanities, matte black fixtures, and a marble look tiled walk-in shower. Additional bedrooms are equally polished one styled as a nursery, another versatile enough for a home office or guest space. The secondary bathroom carries the same intentional design: wood-toned cabinetry, black hardware, and thoughtfully chosen tile. This is a full renovation, not a surface-level update, in a Constitution Hills location that has the Character everyone loves.
- Listing Status:
- Active
- Data Last Updated:
- July 27, 2026 at 11:15PM
- Listing Office:
- The Platinum Group : 719-536-4444
- Listing Agent:
- Jerrell Young : (719) 331-0399
- MLS ID:
- 5418227
- Parking: Parking spaces: 2
- Roofing: Composite Shingle
- HOA Amenities: 0.0Annual
- Originating MLS: Pikes Peak REALTOR® Services
- School District: District 49
- County: El Paso
- Zoning: 5406106017
- Utilities: Cable AvailableElectricity ConnectedNatural Gas Connected
- Water: Assoc/Distr
- Sewer: Sewer
- Source: Pikes Peak REALTOR® Services
This listing courtesy of Jerrell Young , The Platinum Group
Monthly Payment
- Principal & Interest $
- Property Taxes $
- Home Insurance $
- VA Funding Fee $

 New - 2 days ago