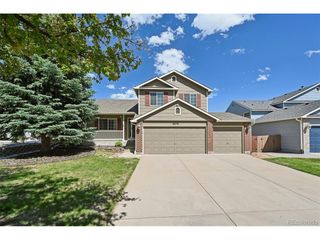
6270 Ashridge Ct, Colorado Springs, CO 80922
- 4 beds |
- 3 baths |
- 1,624 sqft
 Single-Family Home
  Built in 1997
  7,405sqft lot
 2 car garage
  $277/sqft
  Listed 3 days ago
Property Description
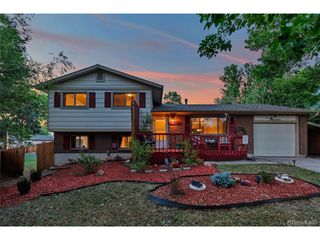
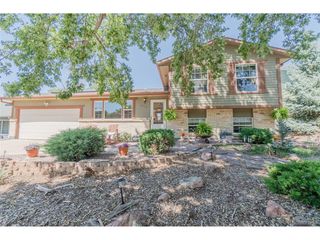
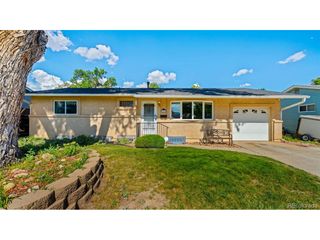
This beautifully maintained 4-bedroom, 3-bathroom home with an attached 2-car garage is tucked away in a quiet cul-de-sac, offering privacy while remaining conveniently close to shopping, dining, parks, and everyday amenities. All four bedrooms are located on the upper level, creating a functional layout ideal for a variety of lifestyles. The spacious primary suite features a private en-suite bathroom and a generous walk-in closet, while the remaining bedrooms share a full bathroom. The inviting living room showcases large windows that fill the space with natural light. Flowing seamlessly into the kitchen and dining area, the open layout is perfect for both everyday living and entertaining. The kitchen offers ample cabinetry, generous counter space, a pantry, and a high-top breakfast bar, with a walkout leading to the expansive backyard. The unfinished basement provides excellent potential for future expansion, offering space for additional bedrooms, a bathroom, a home gym, a recreation room, or whatever best suits your needs. Both the front and back yards feature attractive xeriscaping for low-maintenance outdoor living. Combining thoughtful design, flexible living spaces, and a desirable location, this home is ready to welcome its next owner.
- Listing Status:
- Active
- Data Last Updated:
- July 27, 2026 at 7:22PM
- Listing Office:
- eXp Realty, LLC : cynthia@militaryhomesearch.com,719-725-8846
- Listing Agent:
- Cynthia Debski : 719-725-8846
- MLS ID:
- 6219101

- Parking: Attached
- Roofing: Composition
- General: FrameTwo
- Originating MLS: ires
- School District: Falcon District 49
- County: El Paso
- Zoning: R-1 6 DF A
- Fencing: Fenced
- Water: City
- Sewer: Public Sewer
- Source: ires
- Exclusions: Seller's Personal property.
This listing courtesy of Cynthia Debski , eXp Realty, LLC
Monthly Payment
- Principal & Interest $
- Property Taxes $
- Home Insurance $
- VA Funding Fee $

 New - 3 days ago