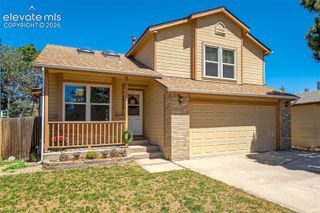
1719 Wynkoop Drive, Colorado Springs, CO 80909
- 4 beds |
- 2 baths |
- 1,813 sqft
 Single-Family Home
  Built in 1961
  7,475sqft lot
 —— car garage
  $210/sqft
  Listed 4 days ago
Property Description
Charming ranch-style home featuring a low-maintenance stucco exterior, vinyl windows, and numerous updates throughout. The roof was replaced in 2024, and a new furnace was installed in 2026 for added peace of mind. The remodeled kitchen offers stainless steel refrigerator, range/oven, and microwave, along with a dishwasher and new garbage disposal. Hardwood floors under the main-level carpet, offering additional potential. The finished basement has been freshly updated with new paint, brand-new carpet in family room, recessed (can) lighting, and provides excellent additional living space. Six-panel doors add a timeless touch throughout the home. Enjoy the flexibility of a formal dining room or den just off the kitchen. Additional features include an insulated garage with a service door, laundry sink, sprinkler system, fenced backyard, storage shed, and alarm system. The garage refrigerator, washer, and dryer are all included, making this home truly move-in ready. The major repairs have been completed, this home is just waiting for your personal touch!
- Listing Status:
- Active
- Data Last Updated:
- July 27, 2026 at 9:15PM
- Listing Office:
- The Cutting Edge : 719-999-5067
- Listing Agent:
- Amy Kunce-Martinez : (719) 661-1199
- MLS ID:
- 1628592
- General: Storage Shed
- Other Structures: Storage ShedConcrete
- Parking: Parking spaces: 1
- Roofing: Composite Shingle
- Windows: Vinyl
- HOA Amenities: 0.0Not Applicable
- Originating MLS: Pikes Peak REALTOR® Services
- School District: Colorado Springs 11
- County: El Paso
- Driveway: Concrete
- Zoning: 6403415007
- Fencing: Rear
- Utilities: Electricity Connected
- Water: Municipal
- Sewer: Sewer
- Source: Pikes Peak REALTOR® Services
This listing courtesy of Amy Kunce-Martinez , The Cutting Edge
Monthly Payment
- Principal & Interest $
- Property Taxes $
- Home Insurance $
- VA Funding Fee $

 New - 6 hours ago