4325 Clare Court, Colorado Springs, CO 80916
- 3 beds |
- 2 baths |
- 1,344 sqft
 Single-Family Home
  Built in 1982
  5,297sqft lot
 —— car garage
  $286/sqft
  Listed 2 days ago
Property Description
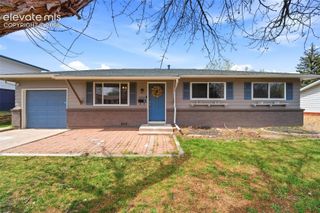
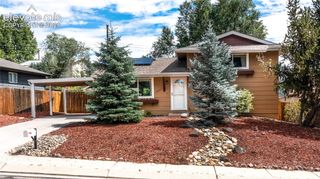
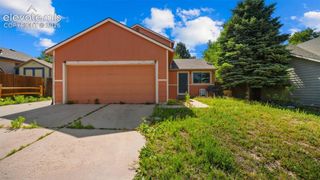
Move-in ready 3-bedroom, 1.5-bath tri-level home with a 2-car garage! Fresh interior paint, brand new carpet, and stylish luxury vinyl plank flooring give this home a clean, modern feel throughout. Step inside to a bright and inviting living room filled with natural light. The spacious kitchen includes a stainless steel refrigerator, ample cabinet and counter space, updated lighting, and an adjoining dining area with direct access to the covered deck, making it easy to enjoy outdoor dining or relax while overlooking the backyard. The versatile tri-level floor plan offers multiple living spaces, including a spacious lower-level family room that's perfect for movie nights, game day, a home office, or hobbies. Upstairs you'll find two comfortably sized bedrooms, a third bedroom that works well as a nursery, guest room, or office, and a full bath. Stay comfortable during warm Colorado summers with an evaporative cooler and a whole-house attic fan, providing energy-efficient cooling. The fully fenced backyard offers plenty of room to enjoy the outdoors, and a wide gate on the side of the home provides convenient access for storing a camper, boat, trailer, or other recreational vehicles. An attached two-car garage adds even more storage and convenience. For added peace of mind, a brand-new roof will be installed prior to closing. This home can be a quick close. It combines thoughtful updates, flexible living spaces, and hard-to-find backyard access for your recreational toys, making it an exceptional value in Colorado Springs. Schedule your private showing today!
- Listing Status:
- Active
- Data Last Updated:
- July 27, 2026 at 10:15PM
- Listing Office:
- Social Communities : 719-330-8531
- Listing Agent:
- Donna Campanelli GRI : (719) 330-8531
- MLS ID:
- 7179152
- General: Storage Shed
- Other Structures: Storage ShedWood DeckCovered
- Parking: Parking spaces: 2
- Roofing: Composite Shingle
- HOA Amenities: 0.0Not Applicable
- Originating MLS: Pikes Peak REALTOR® Services
- School District: Harrison-2
- County: El Paso
- Zoning: 6426114006
- Utilities: Cable AvailableElectricity ConnectedNatural Gas ConnectedTelephone
- Water: Municipal
- Sewer: Sewer
- Source: Pikes Peak REALTOR® Services
This listing courtesy of Donna Campanelli GRI , Social Communities
Monthly Payment
- Principal & Interest $
- Property Taxes $
- Home Insurance $
- VA Funding Fee $

 New - 1 hour ago