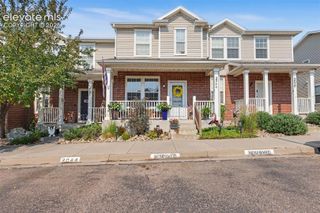
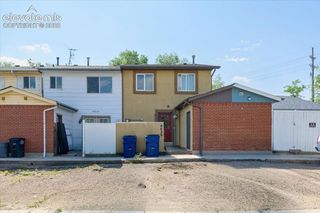
3412 Atlantic Drive, Colorado Springs, CO 80910
- 3 beds |
- 2 baths |
- 1,260 sqft
 Town Home
  Built in 1984
  1,298sqft lot
 —— car garage
  $190/sqft
  Listed 1 month ago
Property Description
Great opportunity to own this inviting 3-bedroom townhome in a peaceful community backing directly to Valley Hi Golf Course, offering the rare advantage of no neighbors behind and tranquil views of mature trees and lush greenery. Enjoy the perfect blend of privacy and convenience with parks, shopping, grocery stores, fitness centers, major roadways, and Downtown Colorado Springs just minutes away. Inside, the bright and sunny open floor plan is enhanced by soaring ceilings and an attractive wood beam that adds warmth and character. The dining area features a sliding glass door leading to the private back deck, where you can relax while overlooking the golf course and serene open space. The kitchen is designed for both style and function with stainless steel appliances, contemporary cabinetry, a stylish mosaic tile backsplash, and a convenient pantry for added storage. The cozy living room centers around a charming fireplace with a chunky wood mantel, creating the perfect gathering space. Upstairs, you'll find three comfortable bedrooms, including a spacious primary retreat with vaulted ceilings, abundant natural light, its own vanity and sink, and private access to the full bathroom. Convenient upper-level laundry makes everyday living even easier. Recent updates include fresh interior paint, a new water heater (April 2026), and a new washer and dryer (Summer 2023). An attached one-car garage plus an additional off-street parking space provide ample parking. With its peaceful golf course setting, thoughtful updates, and exceptional location near parks, shopping, dining, and all that Downtown Colorado Springs has to offer, this move-in-ready home is one you won't want to miss. Welcome home!
- Listing Status:
- Active
- Data Last Updated:
- August 20, 2026 at 1:17PM
- Listing Office:
- Redfin Corporation : 520-744-6917
- Listing Agent:
- Leisha White : (303) 875-6870
- Contact:
- 520-744-6917
- MLS ID:
- 3279489
- Other Structures: Wood Deck
- Parking: Parking spaces: 1
- Roofing: Composite Shingle
- Windows: Fiberglass
- HOA Amenities: LawnMaintenance GroundsSnow RemovalTrash Removal320.33Monthly
- Originating MLS: Pikes Peak REALTOR® Services
- School District: Harrison-2
- County: El Paso
- Driveway: Concrete
- Zoning: 6422107034
- Fencing: None
- Utilities: Electricity Connected
- Water: Municipal
- Sewer: Sewer
- Source: Pikes Peak REALTOR® Services
This listing courtesy of Leisha White , Redfin Corporation
Monthly Payment
- Principal & Interest $
- Property Taxes $
- Home Insurance $
- VA Funding Fee $