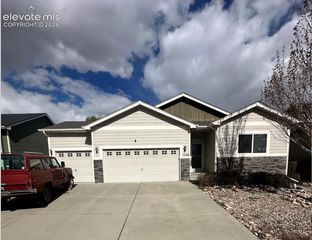
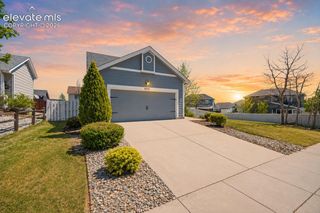
3450 Cedarhurst Way, Colorado Springs, CO 80918
- 5 beds |
- 4 baths |
- 2,879 sqft
 Single-Family Home
  Built in 1986
  5,249sqft lot
 —— car garage
  $155/sqft
  Listed 1 month ago
Property Description
This spacious home offers a fantastic layout and abundant square footage, ready for a buyer to bring their vision and updates to life. Previously used as a rental, it presents a great opportunity for cosmetic improvements while benefiting from solid underlying structure. The main level features an open living room with both formal and informal dining areas, creating a flexible and inviting space for entertaining. The eat-in kitchen includes a large pantry and a bright bay window. The main-level primary suite offers convenience and comfort, complete with an attached bath and two walk-in closets. Upstairs, you’ll find two additional bedrooms—each with walk-in closets—along with a loft and a full bathroom. The finished basement expands the living space with two more bedrooms, a second family room, and an additional fireplace. With great bones and plenty of potential, this home is an ideal opportunity to customize and make your own.
- Listing Status:
- Active
- Data Last Updated:
- July 27, 2026 at 8:16PM
- Listing Office:
- Acquire Homes Inc : 719-884-6000
- Listing Agent:
- Rachel Anne Pugia : (719) 330-5556
- MLS ID:
- 2829871
- Other Structures: Wood Deck
- Parking: Parking spaces: 2
- Roofing: Composite Shingle
- HOA Amenities: 0.0Not Applicable
- Originating MLS: Pikes Peak REALTOR® Services
- School District: Colorado Springs 11
- County: El Paso
- Driveway: Concrete
- Zoning: 6315115016
- Fencing: Rear
- Utilities: Electricity ConnectedNatural Gas Available
- Water: Municipal
- Sewer: Sewer
- Source: Pikes Peak REALTOR® Services
This listing courtesy of Rachel Anne Pugia , Acquire Homes Inc
Monthly Payment
- Principal & Interest $
- Property Taxes $
- Home Insurance $
- VA Funding Fee $


 New - 2 days ago