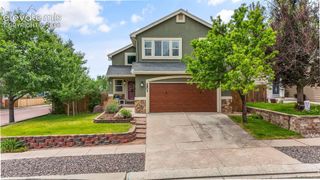
6608 Summer Grace Street, Colorado Springs, CO 80923
- 4 beds |
- 4 baths |
- 2,385 sqft
 Single-Family Home
  Built in 2003
  4,299sqft lot
 —— car garage
  $201/sqft
  Listed 3 days ago
Property Description
Rare 4 bedroom in Ridgeview at Stetson Hills. Beautifully updated and move-in ready, this spacious two-story home offers an open, light-filled floor plan with plenty of room to spread out. The main-level living room features durable wood-look flooring, a cozy fireplace, and a built-in entertainment center. It flows seamlessly into the kitchen, where you’ll find abundant oak cabinetry, stainless-steel appliances—including a brand-new range/oven and microwave—and a large center island with counter seating. The adjoining dining area opens to the back patio, creating an easy setting for outdoor dining and entertaining. Upstairs, the spacious primary suite includes a tray ceiling, walk-in closet, and private adjoining bath. Two additional bedrooms share a convenient Jack-and-Jill bathroom. The finished basement expands the living space with a large recreation room highlighted by a distinctive wood accent wall, plus a fourth bedroom and updated bathroom—ideal for guests, a home office, or additional living space. Conveniently located near neighborhood parks, schools, shopping, dining, and everyday amenities, this welcoming home is ready for its next owner.
- Listing Status:
- Active
- Data Last Updated:
- July 27, 2026 at 10:15PM
- Listing Office:
- Morning Star Real Estate LLC : 719-534-4444
- Listing Agent:
- Ron Mast : (719) 243-4444
- MLS ID:
- 3876735
- Parking: Parking spaces: 2
- Roofing: Composite Shingle
- Windows: Vinyl
- HOA Amenities: Covenant EnforcementManagement55.0Quarterly
- Originating MLS: Pikes Peak REALTOR® Services
- School District: District 49
- County: El Paso
- Driveway: Concrete
- Zoning: 5318424011
- Fencing: All
- Utilities: Electricity ConnectedNatural Gas Connected
- Water: Municipal
- Sewer: Sewer
- Source: Pikes Peak REALTOR® Services
This listing courtesy of Ron Mast , Morning Star Real Estate LLC
Monthly Payment
- Principal & Interest $
- Property Taxes $
- Home Insurance $
- VA Funding Fee $

 New - 16 minutes ago