3461 Trenary Lane, Colorado Springs, CO 80918
- 3 beds |
- 4 baths |
- 2,033 sqft
 Condominium
  Built in 1985
  —— sqft lot
  —— car garage
  $159/sqft
  Listed 28 days ago
Property Description
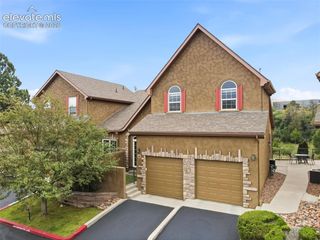
**Seller is motivated and willing to entertain all reasonable offers!**Welcome to a beautifully refreshed tri-level home backing to peaceful open space with no rear neighbors! Enjoy privacy, Colorado views, and direct access to scenic walking and hiking trails right outside your door. With new carpet, fresh interior paint, and updated lighting, this home is truly move-in ready. The main level offers an inviting living room with a cozy wood-burning fireplace, creating the perfect space to relax or entertain. The spacious kitchen provides plenty of workspace and storage, with convenient access to the attached two-car garage. A main-level laundry area adds to the home's everyday functionality. Upstairs, you'll find two comfortable bedrooms, while the lower level offers incredible flexibility with a spacious private suite, full bathroom, and large living area. Use it as a guest suite, home office, second living space, or private retreat. Step outside and enjoy the best of Colorado living with open space behind the home, abundant wildlife, beautiful city and mountain views, and trails just beyond your doorstep. Conveniently located near parks, shopping, dining, and everyday amenities, this home offers a rare combination of privacy, updates, and outdoor access. Fresh, bright, flexible, and ready for its next owner—come see why this home stands out!
- Listing Status:
- Active
- Data Last Updated:
- October 5, 2026 at 9:15PM
- Listing Office:
- Exp Realty LLC : 888-440-2724
- Listing Agent:
- Ramona Williams : 719-244-2333
- Contact:
- 888-440-2724
- MLS ID:
- 6196774
- Parking: Parking spaces: 2
- Roofing: Composite Shingle
- HOA Amenities: 410.0Monthly
- Originating MLS: Pikes Peak REALTOR® Services
- School District: Colorado Springs 11
- County: El Paso
- Zoning: 6315401090
- Utilities: Electricity Connected
- Water: Municipal
- Sewer: Sewer
- Source: Pikes Peak REALTOR® Services
This listing courtesy of Ramona Williams , Exp Realty LLC
Monthly Payment
- Principal & Interest $
- Property Taxes $
- Home Insurance $
- VA Funding Fee $