4691 Winewood Village Drive, Colorado Springs, CO 80917
- 3 beds |
- 3 baths |
- 1,922 sqft
 Condominium
  Built in 1979
  —— sqft lot
  —— car garage
  $161/sqft
  Listed 3 months ago
Property Description
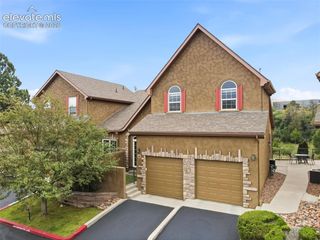
Rare find with over 1900 total sq. ft. Located at the rear of the complex with 3 bedrooms, 3 baths, large 2 car garage and community amenities: Clubhouse, Sauna and Swimming Pool. You will love the primary suite and laundry all located on the main level. This end unit condominium offers everything you’re looking for. Fall in love with the open feel of the main level living space with vaulted ceiling and 2-story of windows on either side of the fireplace, a bay-bump out window that makes a wonderful sitting area during the summer or winter months along with the skylight which all bring in lots of natural lighting. The kitchen offers ample cabinet and counter space as well as a generous dining area that walks out to a private patio, perfect for outdoor dining and relaxation. Wanting a more formal dining space, you got it! The upper-level features catwalk that opens to the great room and leads to 2 nice size bedrooms, loft space that could easily be converted into another bedroom. Don’t worry about storage as there’s a 9 x 15 storage closet upstairs.
- Listing Status:
- Active
- Data Last Updated:
- October 5, 2026 at 10:18PM
- Listing Office:
- Davidson Biga Realty, Inc. : 719-522-1222
- Listing Agent:
- Mary Biga ABR AHWD MRP : (719) 330-8714
- Contact:
- 719-522-1222
- MLS ID:
- 3425083
- Other Structures: Concrete
- Parking: Parking spaces: 2
- Roofing: Composite Shingle
- HOA Amenities: Club HousePoolTennisCommon UtilitiesCovenant EnforcementInsuranceLawnMaintenance GroundsManagementSnow RemovalTrash RemovalSee Show/Agent Remarks444.2Monthly
- Originating MLS: Pikes Peak REALTOR® Services
- School District: Colorado Springs 11
- County: El Paso
- Zoning: 6323413031
- Utilities: Cable AvailableElectricity AvailableNatural Gas Available
- Water: Municipal
- Sewer: Sewer
- Source: Pikes Peak REALTOR® Services
This listing courtesy of Mary Biga ABR AHWD MRP , Davidson Biga Realty, Inc.
Monthly Payment
- Principal & Interest $
- Property Taxes $
- Home Insurance $
- VA Funding Fee $