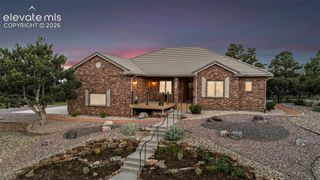
35 E Woodmen Road, Colorado Springs, CO 80919
- 5 beds |
- 4 baths |
- 3,080 sqft
 Single-Family Home
  Built in 2023
  0.53acre lot
 —— car garage
  $373/sqft
  Listed 7 days ago
Property Description
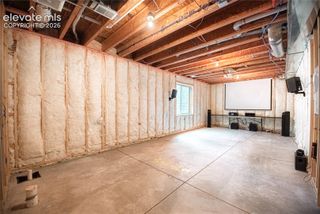
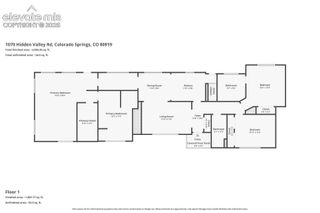
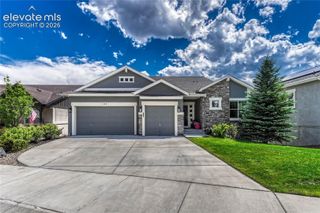
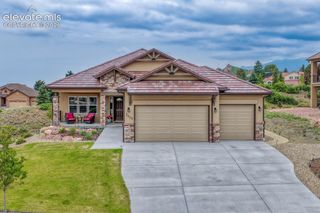
AN EXTRAORDINARY SETTING. TIMELESS LUXURY. UNFORGETTABLE VIEWS. Beautifully situated against the rolling hills of coveted Woodmen Valley, this exceptional custom 2-story residence captures the essence of elevated Colorado living. Sophisticated architecture, refined finishes & BREATHTAKING MOUNTAIN & CITY VIEWS create an unforgettable impression. From sweeping vistas of the Colorado Rocky Mountains to sparkling city lights, the scenery is extraordinary. -- Step inside to soaring ceilings, rich hickory floors & a light-filled great room where dramatic floor-to-ceiling windows frame the Colorado landscape like living artwork. A graceful curved staircase adds architectural distinction. -- AT THE HEART OF THE HOME, the gourmet kitchen features leathered granite, an oversized island, double ovens, dual dishwashers, downdraft cooktop with pot filler, wine cooler & refrigerator—designed for effortless entertaining. -- The main level offers 2 additional bedrooms ideal for guests or office space, private balcony access, a full bath with dual sinks & quartz counters, plus a powder room. -- Upstairs, the PRIMARY SUITE IS A DESTINATION ALL ITS OWN, with wrought-iron balcony doors opening to captivating nighttime city views. The spa-inspired ensuite features a freestanding soaking tub, oversized rainfall shower, dual vanity, illuminated mirrors & walk-in closet. Two additional bedrooms share a full bath, while upper-level laundry adds convenience. -- OUTDOOR LIVING IS EQUALLY CAPTIVATING. The expansive deck offers a front-row seat to Colorado—perfect for entertaining, taking in Blodgett Peak or watching the city lights below. -- A substantial 3-car garage plus attached 10x30 FLEX SPACE offers room for a gym, workshop, studio or storage. -- Located in highly sought-after Academy District 20 near I-25, dining, shopping, parks & hiking trails, this remarkable home delivers CUSTOM LUXURY, COMMANDING VIEWS & AN EXTRAORDINARY WOODMEN VALLEY SETTING.
- Listing Status:
- Active
- Data Last Updated:
- August 20, 2026 at 7:18AM
- Listing Office:
- Pink Realty Inc : 719-888-7465
- Listing Agent:
- Monica Breckenridge ABR CDPE CLHMS GRI MRP PSA RSPS SFR SRES : (719) 888-7465
- Contact:
- 719-888-7465
- MLS ID:
- 5997403
- Other Structures: See Prop Desc RemarksComposite
- Parking: Parking spaces: 3
- Roofing: Composite Shingle
- Windows: Vinyl
- HOA Amenities: 0.0Not Applicable
- Originating MLS: Pikes Peak REALTOR® Services
- School District: Academy-20
- County: El Paso
- Driveway: ConcreteGravel
- Zoning: 6307201048
- Fencing: None
- Utilities: Cable AvailableElectricity ConnectedNatural Gas Connected
- Water: Municipal
- Sewer: Sewer
- Source: Pikes Peak REALTOR® Services
This listing courtesy of Monica Breckenridge ABR CDPE CLHMS GRI MRP PSA RSPS SFR SRES , Pink Realty Inc
Monthly Payment
- Principal & Interest $
- Property Taxes $
- Home Insurance $
- VA Funding Fee $


 New - 18 hours ago