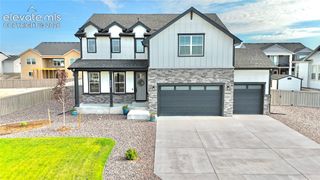
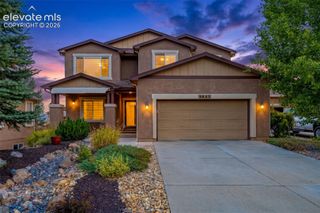
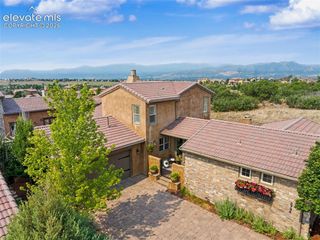
4017 Notch Trail, Colorado Springs, CO 80924
- 4 beds |
- 4 baths |
- 3,528 sqft
 Single-Family Home
  Built in 2019
  8,098sqft lot
 —— car garage
  $280/sqft
  Listed 8 hours ago
Property Description
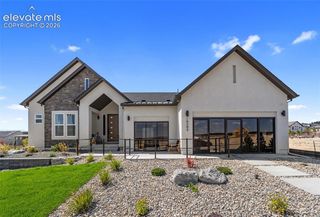
Welcome to modern luxury in Cordera. Built in 2020 by Saddletree Custom Homes, this semi-custom ranch sits on a Large, landscaped lot with stunning Pikes Peak views. Offering 4,010 square feet of main-level living, this 4-bedroom (plus a versatile 5th flex space option), 4-bathroom home is designed for both comfort and sophistication. The open floor plan is anchored by a gourmet kitchen featuring marble counters, a massive 9’3”x5’1” island, marble counters, KitchenAid appliances, and hardwood floors. It flows into a vaulted living room with a gas fireplace and a stunning 12' sliding glass pocket wall that opens fully to the backyard—perfect for indoor-outdoor entertaining. The primary suite is a true retreat with backyard access and a spa-like bath featuring a dual-head shower with a sit-in area, soaking tub, heated tile floors, and a walk-in closet. Downstairs, 9-foot ceilings host a wet bar, a large recreation area, two bedrooms, a full bath, and unfinished space ready for your custom touch. Outside, enjoy a covered patio, deck, hot tub with gazebo, and an outdoor gas fireplace—all set against panoramic mountain views. Additional upgrades include a hail-resistant roof, custom railings, EV charging in the 3-car garage, and designer lighting throughout. As part of Cordera, you'll have access to trails, a pool, fitness center, and a clubhouse with year-round events, plus weekly trash service. Located minutes from the Air Force Academy, downtown, and upscale shopping, this home offers an unparalleled lifestyle in every detail.
- Listing Status:
- Active
- Data Last Updated:
- July 29, 2026 at 2:15AM
- Listing Office:
- Flat Rate Realty Group LLC : 719-283-9098
- Listing Agent:
- Frank Griffin ABR AHWD CRETS EPRO GRI MRP PSA RENE RSPS SFR SRES SRS : (719) 283-9098
- MLS ID:
- 4115311
- Other Structures: Wood DeckSee Prop Desc RemarksConcrete
- Parking: Parking spaces: 3
- Roofing: Composite Shingle
- HOA Amenities: Club HouseExercise RoomLake/PondPoolManagementTrash Removal130.0Monthly
- Originating MLS: Pikes Peak REALTOR® Services
- School District: Academy-20
- County: El Paso
- Driveway: Concrete
- Zoning: 6226205020
- Fencing: Rear
- Utilities: Electricity ConnectedNatural Gas ConnectedSee Prop Desc Remarks
- Water: Municipal
- Sewer: Sewer
- Source: Pikes Peak REALTOR® Services
This listing courtesy of Frank Griffin ABR AHWD CRETS EPRO GRI MRP PSA RENE RSPS SFR SRES SRS , Flat Rate Realty Group LLC
Monthly Payment
- Principal & Interest $
- Property Taxes $
- Home Insurance $
- VA Funding Fee $

 New - 1 day ago