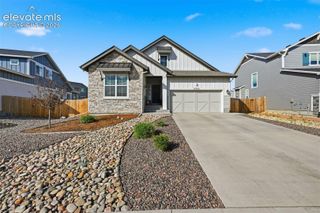
8430 William Downing Drive, Colorado Springs, CO 80908
- 5 beds |
- 5 baths |
- 4,010 sqft
 Single-Family Home
  Built in 2025
  0.28acre lot
 —— car garage
  $199/sqft
  Listed 9 days ago
Property Description
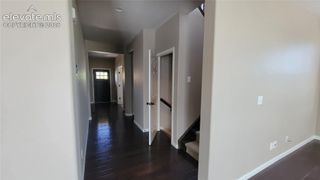
Immaculate better-than-new 2-story turn-key residence tucked at the end of a peaceful cul-de-sac overlooking Sand Creek in D20. Offering 5 bedrooms + main-level office that can function as a 6th bedroom, 4 full baths, a powder room & an oversized 4-car garage w/tandem/shop space. This home’s open floor plan is ideal for everyday living & entertaining; it's super light/bright w/tons of windows. The living/great room is anchored by a dramatic floor-to-ceiling fireplace & a chef-ready kitchen w/a massive center island, upgraded & lit-cabinetry & appliances, plus a bright dining room overlooking the huge rear north-facing shaded yard. A convenient powder room & mudroom sit just off the garage entry. Upstairs features 4 sizable bedrooms sharing 2 full bathrooms, a large game room/loft & laundry room for convenience/proximity to bedrooms. Primary suite is privately-located at the rear of the house & boasts dual vanities & an expansive walk-in closet as well as a beautifully tiled shower and free-standing soaking tub. Finished high-ceiling basement adds flexible living space with a large recreation room, private guest bedroom, full bath & a stylish wet bar for etertaining. All baths are fitted with upgraded countertops, tile & fixtures. Additional highlights include custom closet and shoe organizers, tankless water heater & a high-efficiency (96%) gas furnace. This home blends thoughtful upgrades with practical layout for comfortable living, & the orientation features a south-facing walk & driveway for quick snow/ice melt! Come move in!
- Listing Status:
- Active
- Data Last Updated:
- July 28, 2026 at 12:17AM
- Listing Office:
- Exp Realty LLC : 888-440-2724
- Listing Agent:
- Leif Jacobson : 719-822-4100
- MLS ID:
- 3289488
- Parking: Parking spaces: 4
- Roofing: Composite Shingle
- Windows: Vinyl
- HOA Amenities: Green AreasCovenant EnforcementTrash Removal95.0Quarterly
- Originating MLS: Pikes Peak REALTOR® Services
- School District: Academy-20
- County: El Paso
- Driveway: Concrete
- Zoning: 5228407027
- Fencing: None
- Utilities: Electricity ConnectedNatural Gas Connected
- Water: Assoc/Distr
- Sewer: Sewer
- Source: Pikes Peak REALTOR® Services
This listing courtesy of Leif Jacobson , Exp Realty LLC
Monthly Payment
- Principal & Interest $
- Property Taxes $
- Home Insurance $
- VA Funding Fee $

 New - 1 day ago