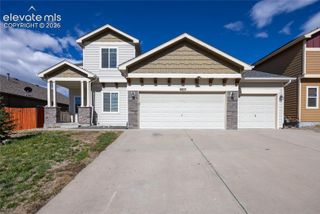
9322 Cut Bank Drive, Colorado Springs, CO 80908
- 4 beds |
- 4 baths |
- 3,523 sqft
 Single-Family Home
  Built in 2021
  9,091sqft lot
 —— car garage
  $196/sqft
  Listed 6 days ago
Property Description
There's a certain kind of home that makes you feel the need to live up to it, and this is a great example. Walk through the front door and you'll immediately understand the assignment: the gourmet kitchen with its oversized island almost seems like it's built to be admired. You may find yourself apologizing to it every time you set a grocery bag down wrong. You'll stand up straighter just being in the home because slouching will seem unworthy of it. The primary suite alone, with a 5-piece bath, double vanity, and a walk-in closet... it's almost as if it was expressly designed for someone with their life together and all their ducks in a row. Head downstairs and the story continues in the finished basement, where a second family room and two more bedrooms—one of which is a full blown additional primary suite—await to blow you away. Add in solar panels, an oversized garage, and a location that keeps you close enough to everything you need while staying far enough away to keep your privacy, and you'll start to understand why this one won't stay on the market for long. This home doesn't satisfy itself just trying to raise your expectations. It refuses to be seen as anything less.
- Listing Status:
- Active
- Data Last Updated:
- July 28, 2026 at 1:15AM
- Listing Office:
- MacKenzie-Jackson Real Estate : 719-203-2667
- Listing Agent:
- Angela Fugate : 719-304-1980
- MLS ID:
- 9085906
- Other Structures: ConcreteCovered
- Parking: Parking spaces: 2
- Roofing: Composite Shingle
- Windows: Vinyl
- HOA Amenities: Trash Removal95.0Quarterly
- Originating MLS: Pikes Peak REALTOR® Services
- School District: Academy-20
- County: El Paso
- Driveway: Concrete
- Zoning: 5233105008
- Utilities: Cable AvailableElectricity ConnectedNatural Gas ConnectedSolar
- Water: Assoc/Distr
- Sewer: Sewer
- Source: Pikes Peak REALTOR® Services
This listing courtesy of Angela Fugate , MacKenzie-Jackson Real Estate
Monthly Payment
- Principal & Interest $
- Property Taxes $
- Home Insurance $
- VA Funding Fee $

 New - 4 hours ago