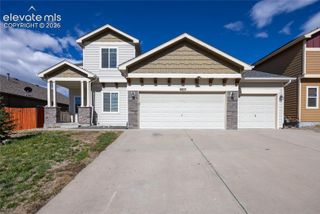
6145 Faxon Court, Colorado Springs, CO 80922
- 5 beds |
- 4 baths |
- 3,232 sqft
 Single-Family Home
  Built in 1995
  5,375sqft lot
 —— car garage
  $173/sqft
  Listed 1 hour ago
Property Description
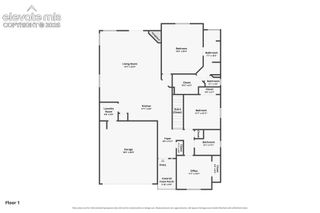
Beautifully updated 5-bedroom, 4-bath home tucked away on a quiet cul-de-sac in the highly desirable Stetson Hills neighborhood. Offering over 3,200 finished square feet, this move-in ready home features a dramatic two-story entry, soaring vaulted ceilings, with abundant natural light throughout the formal living and dining areas. The remodeled kitchen is the heart of the home, featuring granite countertops, stainless steel appliances, custom cabinetry with crown molding, subway tile backsplash, under-cabinet lighting, abundant storage, and a spacious breakfast bar overlooking the inviting family room with a cozy fireplace and walkout to the backyard patio. Upstairs offers four spacious bedrooms, including a master bedroom with vaulted ceilings, walk-in closet, heated floor, and luxurious 5-piece bath. The finished basement expands the living space with a large recreation room, fifth bedroom, 3/4 bath, and versatile flex room perfect for a home gym, office, or hobby room. Enjoy mature trees, a backyard patio, 12x10 storage shed, and oversized garage with built-in shelving. Conveniently located near shopping, dining, parks, schools, Powers Boulevard, Peterson Space Force Base, Schriever Space Force Base, and Fort Carson, this exceptional home truly has it all.
- Listing Status:
- Active
- Data Last Updated:
- July 27, 2026 at 10:15PM
- Listing Office:
- Your Choice Real Estate : 719-393-2875
- Listing Agent:
- John Szpyrka : (719) 393-2875
- MLS ID:
- 1125251
- Parking: Parking spaces: 2
- Roofing: Composite Shingle
- Windows: Vinyl
- HOA Amenities: 0.0Not Applicable
- Originating MLS: Pikes Peak REALTOR® Services
- School District: District 49
- County: El Paso
- Driveway: Concrete
- Zoning: 5319102032
- Fencing: Rear
- Utilities: Cable ConnectedElectricity ConnectedNatural Gas ConnectedSee Prop Desc Remarks
- Water: Municipal
- Sewer: Sewer
- Source: Pikes Peak REALTOR® Services
This listing courtesy of John Szpyrka , Your Choice Real Estate
Monthly Payment
- Principal & Interest $
- Property Taxes $
- Home Insurance $
- VA Funding Fee $


 New - 10 hours ago