
10830 Morning Hills Drive, Peyton, CO 80831
- 5 beds |
- 4 baths |
- 3,763 sqft
 Single-Family Home
  Built in 2025
  10,598sqft lot
 —— car garage
  $186/sqft
  Listed 5 days ago
Property Description
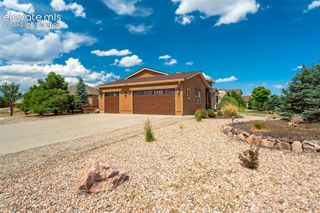
Impeccably Maintained! Welcome to this incredibly cared for and perfectly maintained home on a spacious fully landscaped lot, 5-bedroom, 4 full bath, 1.5-story stucco home with a 3-car tandem garage… easy to park all the toys. The Chef’s kitchen features stainless steel appliances (refrigerator, gas range, microwave, dishwasher) wood cabinetry, kitchen island, walk in pantry and gorgeous granite countertops. The entryway flows nicely into the office/bedroom in the front of the home and to the kitchen. The main level opens to the great room with fireplace and dining nook with walk out to large extended patio. The primary suite has a walk in closet and adjacent 5 pc bath. The laundry is on the main level and connects to the garage. The upstairs loft has an additional bedroom, full bath and space for a library, office/in home gym. The finished basement with 9 ft ceilings has 2 bedrooms and full bath, rec and game room area. The ample windows and light in this home make it bright, open and airy! Additional features include a sump pump, AC, reinforced window well covers, spacious 26x14 patio, flagstone circular seating area plus gate from the front yard leading to the back yard with room for additional parking.
- Listing Status:
- Active
- Data Last Updated:
- July 28, 2026 at 1:15AM
- Listing Office:
- Pink Realty Inc : 719-888-7465
- Listing Agent:
- Elizabeth Alexander MRP : (719) 337-7611
- MLS ID:
- 9696800
- Other Structures: Concrete
- Parking: Parking spaces: 3
- Roofing: Composite Shingle
- Windows: Vinyl
- HOA Amenities: Club HouseExercise RoomGreen AreasRecreation RoomSauna110.0Annual
- Originating MLS: Pikes Peak REALTOR® Services
- School District: District 49
- County: El Paso
- Driveway: Concrete
- Zoning: 4220404030
- Fencing: Rear
- Utilities: Cable AvailableElectricity ConnectedNatural Gas Connected
- Water: Assoc/Distr
- Sewer: Sewer
- Source: Pikes Peak REALTOR® Services
This listing courtesy of Elizabeth Alexander MRP , Pink Realty Inc
Monthly Payment
- Principal & Interest $
- Property Taxes $
- Home Insurance $
- VA Funding Fee $

 New - 2 days ago