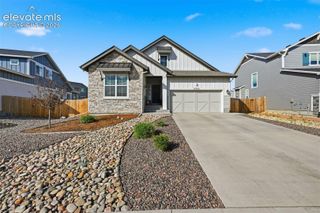
10713 Torreys Peak Way, Peyton, CO 80831
- 5 beds |
- 3 baths |
- 3,607 sqft
 Single-Family Home
  Built in 2013
  0.31acre lot
 —— car garage
  $208/sqft
  Listed 4 days ago
Property Description
Welcome to exceptional true main-level living in the highly desirable Meridian Ranch community! This beautifully maintained home offers the rare convenience of 4 spacious bedrooms on the main level, making it perfect for families or anyone seeking single-level living. The finished basement expands your living space with a 5th bedroom, and a large flex room ideal for a home office, gym, hobby room, or guest suite, plus an enormous recreation room perfect for movie nights, game tables, or entertaining. An additional approximately 1,000 square feet of unfinished space provides abundant storage or endless possibilities for future expansion. The luxurious primary suite is your own private retreat, featuring a spa-inspired bathroom complete with a sunken jetted tub for two, an incredible steam rain shower, built-in TV, music, ambient lighting, and a temperature-control system that helps keep your bath warm for the ultimate relaxation experience. Step outside to enjoy the beautifully landscaped backyard featuring the included hot tub under a charming gazebo, creating the perfect space to unwind year-round. Situated on a quiet cul-de-sac lot with no rear neighbors, you’ll enjoy added privacy along with open views leading toward the golf course. Take in breathtaking Pikes Peak and Front Range mountain views from the property while enjoying everything Meridian Ranch has to offer. Community amenities include an impressive recreation center with a state-of-the-art fitness facility, indoor basketball courts, indoor and outdoor pools, parks, miles of walking trails, and more. This is a rare opportunity to own a home that combines luxury, functionality, privacy, incredible views, and outstanding community amenities—all in one exceptional package.
- Listing Status:
- Active
- Data Last Updated:
- July 28, 2026 at 12:17AM
- Listing Office:
- Flat Rate Realty Group LLC : 719-283-9098
- Listing Agent:
- Frank Griffin ABR AHWD CRETS EPRO GRI MRP PSA RENE RSPS SFR SRES SRS : (719) 283-9098
- MLS ID:
- 6910814
- General: See Prop Desc Remarks
- Other Structures: See Prop Desc Remarks
- Parking: Parking spaces: 3
- Roofing: Composite Shingle
- HOA Amenities: 115.0Annual
- Originating MLS: Pikes Peak REALTOR® Services
- School District: District 49
- County: El Paso
- Driveway: Concrete
- Zoning: 4219406007
- Fencing: Rear
- Utilities: Electricity ConnectedNatural Gas ConnectedSee Prop Desc Remarks
- Water: Assoc/Distr
- Sewer: Sewer
- Source: Pikes Peak REALTOR® Services
This listing courtesy of Frank Griffin ABR AHWD CRETS EPRO GRI MRP PSA RENE RSPS SFR SRES SRS , Flat Rate Realty Group LLC
Monthly Payment
- Principal & Interest $
- Property Taxes $
- Home Insurance $
- VA Funding Fee $

 New - 3 days ago