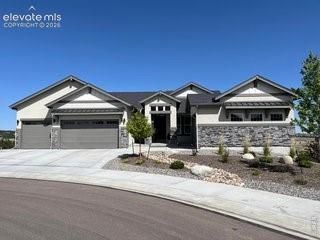
3734 Tuscanna Grove, Colorado Springs, CO 80920
- 3 beds |
- 4 baths |
- 3,987 sqft
 Single-Family Home
  Built in 2005
  6,848sqft lot
 —— car garage
  $260/sqft
  Listed 12 days ago
Property Description
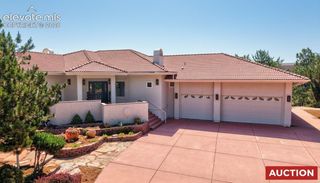
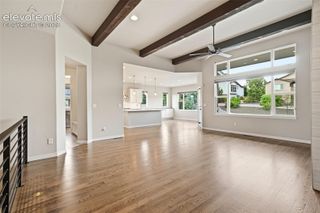
Welcome home to a stunning Mediterranean-inspired retreat where Colorado living meets timeless architectural elegance. This exceptional home offers incredible Pikes Peak views and effortless indoor/outdoor living for true resort inspired living. From the private courtyard and beautiful stucco and stone exterior, to the tile roof and warm wood beam interior accents, every detail has been thoughtfully curated. Enjoy main-level living with a primary suite featuring vaulted ceilings, a cozy fireplace, a luxurious 5-piece bath, and spacious walk-in closet. The gourmet kitchen showcases a large granite island, stainless steel appliances, a dedicated pantry, and beautiful cabinetry, all of which flows seamlessly into the inviting living and dining spaces. Upstairs offers a versatile loft with breathtaking mountain views, two additional bedrooms, and a shared full bath. The garden-level basement provides incredible natural light, a large family room, wet bar, and room to expand with the potential for an additional suite. ***New Furnace*** Backing to a cherished private natural habitat in the quiet and desirable Pine Creek community, this home offers the perfect blend of privacy, charm, and convenience—just minutes from Shops at Briargate, Target Children's Hospital, UC Health North, John Venezia park, award winning D 20 schools, and more! Easy commute to USAFA, and all north Colorado Springs amenities. A rare opportunity to experience Colorado living with old world character, thoughtful design, and views that never cease to amaze.
- Listing Status:
- Active
- Data Last Updated:
- July 28, 2026 at 12:17PM
- Listing Office:
- Exp Realty LLC : 888-440-2724
- Listing Agent:
- Lauren Schneider C2EX GRI MRP : 719-338-7294
- MLS ID:
- 3861394
- Other Structures: Enclosed
- Parking: Parking spaces: 2
- Roofing: Tile
- HOA Amenities: Covenant EnforcementLawnManagementSnow RemovalTrash Removal300.0Monthly
- Originating MLS: Pikes Peak REALTOR® Services
- School District: Academy-20
- County: El Paso
- Driveway: Concrete
- Zoning: 6227416079
- Utilities: Cable AvailableElectricity ConnectedNatural Gas Connected
- Water: Municipal
- Sewer: Sewer
- Source: Pikes Peak REALTOR® Services
This listing courtesy of Lauren Schneider C2EX GRI MRP , Exp Realty LLC
Monthly Payment
- Principal & Interest $
- Property Taxes $
- Home Insurance $
- VA Funding Fee $


 New - 3 days ago