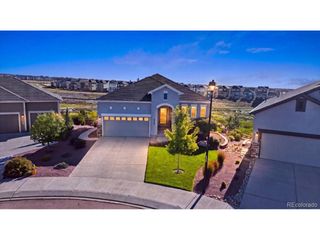
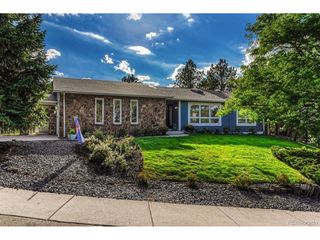
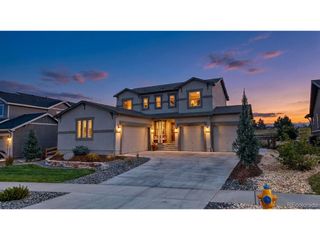
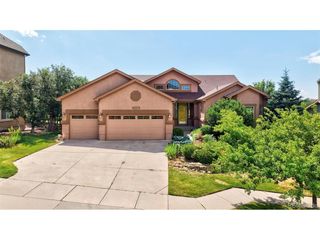
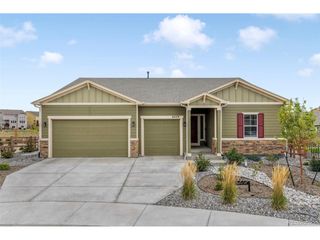
3519 Oak Meadow Dr, Colorado Springs, CO 80920
- 5 beds |
- 4 baths |
- 4,065 sqft
 Single-Family Home
  Built in 2004
  10,019sqft lot
 3 car garage
  $203/sqft
  Listed 1 month ago
Property Description
Welcome to this exceptional 5-bedroom, 4-bath home in highly desirable Pine Creek, a premier golf course neighborhood. Designed for both comfortable living and entertaining, this home offers spacious rooms, quality finishes, beautiful outdoor living spaces, and is conveniently close to multiple D20 schools. The main level features a large office with custom built-in cabinetry and a two-way fireplace shared with the inviting living room. The living room showcases soaring vaulted ceilings and a dramatic wall of windows that fills the space with natural light. The gourmet kitchen is beautifully appointed with maple cabinetry, stainless steel appliances, stone countertops, a large center island with breakfast bar, and plenty of workspace for the home chef. Upstairs, you'll find three bedrooms, including the spacious primary suite. The primary bedroom enjoys stunning Pikes Peak views and features an oversized 5-piece bath with a large soaking tub, dual vanity, and a custom-designed closet complete with abundant drawers and shelving. The additional upstairs bedrooms provide plenty of space for family or guests. The finished basement offers a large family room wired for surround sound, along with two additional bedrooms and a full bath-ideal for guests, recreation, or additional living space. Step outside to a beautifully custom-landscaped backyard designed for entertaining. The large patio features an attractive stone wall and built-in barbecue grill, creating the perfect setting for outdoor gatherings and Colorado evenings. With 5 bedrooms, 4 baths, a 3-car tandem garage, Pikes Peak views, exceptional indoor living spaces, and a beautifully finished backyard, this Pine Creek home offers the combination of location, space, and amenities you've been looking for.
- Listing Status:
- Active
- Data Last Updated:
- October 5, 2026 at 6:22AM
- Listing Office:
- RE/MAX Real Estate Group Inc : 719-231-4500
- Listing Agent:
- William Miller : 719-231-4500
- Contact:
- 719-231-4500
- MLS ID:
- 5669634

- General: Tandem Garage
- Other Structures: Patio
- Parking: Attached
- Roofing: Composition
- Windows: Window Coverings
- General: FrameTwo
- HOA Amenities: ParkTrash110.0Monthly
- Originating MLS: ires
- School District: Academy 20
- County: El Paso
- Zoning: PDZ
- Fencing: Partial
- Water: Public
- Sewer: Public Sewer
- Source: ires
- Exclusions: Personal Property
This listing courtesy of William Miller , RE/MAX Real Estate Group Inc
Monthly Payment
- Principal & Interest $
- Property Taxes $
- Home Insurance $
- VA Funding Fee $

 New - 3 days ago