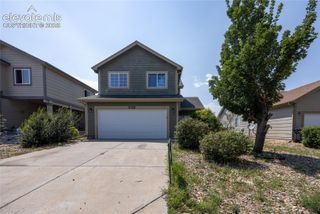
3563 Mission Bay Court, Colorado Springs, CO 80922
- 3 beds |
- 4 baths |
- 2,127 sqft
 Single-Family Home
  Built in 2024
  2,087sqft lot
 —— car garage
  $253/sqft
  Listed 6 days ago
Property Description
Welcome to this stylish, Better Than New with incredible upgrades 3-story urban home in the Midtown Collection at Greenways, offering 3 bedrooms, 3.5 baths, and a 2-car garage. Each bedroom features its own attached bathroom, providing comfort and privacy for family and guests. The bright, open-concept main level centers around a gourmet kitchen with Quartz countertops, KitchenAid black stainless appliances, a large pantry, and an oversized island. Sliding glass doors off the dining area open to a private deck overlooking the lake, playground, and event pavilion. Watch the summer concerts in comfort! Upstairs, the spacious primary suite features dual vanities, a large walk-in shower with bench, linen storage, and a walk-in closet. A loft separates the primary suite from the additional upstairs bedroom, creating added privacy. Laundry is also found on the upper floor for added convenience. The lower level offers a private third bedroom and full bath, ideal for guests, a home office, or multi-generational living. This is a must-see home in a great location near restaurants, shopping, movies, trails, parks and easy commute to all military installations!! Schedule your showing today!
- Listing Status:
- Active
- Data Last Updated:
- August 20, 2026 at 7:18AM
- Listing Office:
- The Cutting Edge : 719-999-5067
- Listing Agent:
- Cori Cutler : (719) 287-3320
- Contact:
- 719-999-5067
- MLS ID:
- 3298522
- Other Structures: Composite
- Parking: Parking spaces: 2
- Roofing: Composite Shingle
- Windows: Vinyl
- HOA Amenities: 0.0Not Applicable
- Originating MLS: Pikes Peak REALTOR® Services
- School District: District 49
- County: El Paso
- Driveway: Concrete
- Zoning: 5330305020
- Utilities: Cable AvailableElectricity ConnectedNatural Gas Available
- Water: Municipal
- Sewer: Sewer
- Source: Pikes Peak REALTOR® Services
This listing courtesy of Cori Cutler , The Cutting Edge
Monthly Payment
- Principal & Interest $
- Property Taxes $
- Home Insurance $
- VA Funding Fee $

 New - 12 hours ago