3669 Glenna Place, Colorado Springs, CO 80907
- 4 beds |
- 3 baths |
- 1,491 sqft
 Single-Family Home
 Built in 2026
 2,409sqft lot
 —— car garage
 $262/sqft
 Listed 14 days ago
Property Description
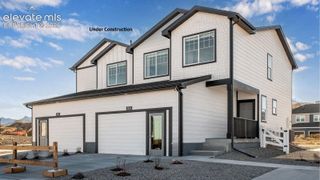
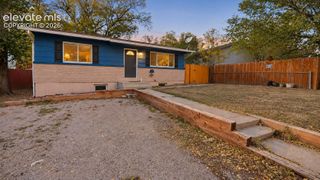
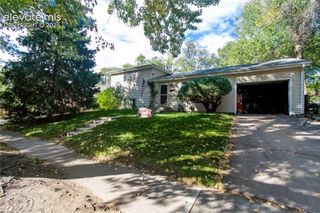
Below market rates are available with builder lender. Welcome home to the Juniper floor plan, a beautifully designed new construction home situated on a desirable corner lot in the Ellston Park community! This thoughtfully crafted 4-bedroom, 2.5-bathroom home offers an inviting open-concept layout, seamlessly connecting the spacious living area, dining space, and modern kitchen—perfect for entertaining or relaxing at home. The stylish kitchen shines with quartz countertops, stainless steel appliances, and a generous center island that serves as the heart of the home. Upstairs, retreat to the spacious primary suite featuring a private en-suite bathroom and walk-in closet, while three additional bedrooms and a conveniently located laundry room provide flexibility and everyday convenience. Enjoy an impressive collection of included features such as luxury vinyl plank flooring, central air conditioning, energy-efficient windows, a tankless water heater, front yard landscaping, and an innovative smart home technology package. Ideally located in Colorado Springs with convenient access to shopping, dining, parks, schools, and major commuting routes, this corner-lot home delivers the perfect blend of modern style, thoughtful design, and exceptional value! ***Photos are representative and not of actual property***
- Listing Status:
- Active
- Data Last Updated:
- November 19, 2026 at 5:18AM
- Listing Office:
- D.R. Horton Realty LLC : 720-326-3774
- Listing Agent:
- Jodi Bright : (720) 326-3774
- Contact:
- 720-326-3774
- MLS ID:
- 3641685
- Parking: Parking spaces: 2
- Roofing: Composite Shingle
- HOA Amenities: 0.0Not Applicable
- Originating MLS: Pikes Peak REALTOR® Services
- School District: Colorado Springs 11
- County: El Paso
- Driveway: Concrete
- Zoning: 7325415043
- Utilities: Electricity ConnectedNatural Gas Connected
- Water: Municipal
- Sewer: Sewer
- Source: Pikes Peak REALTOR® Services
This listing courtesy of Jodi Bright , D.R. Horton Realty LLC
Monthly Payment
- Principal & Interest $
- Property Taxes $
- Home Insurance $
- VA Funding Fee $