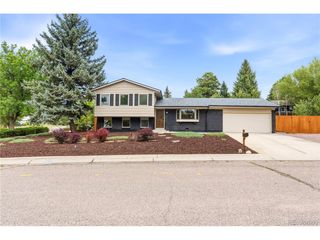
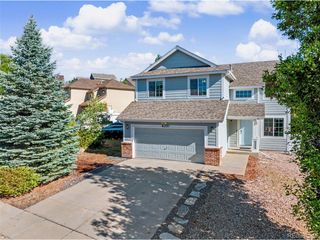
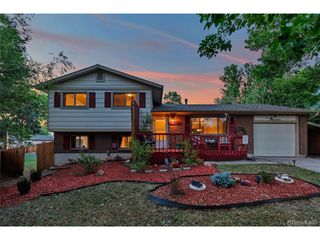
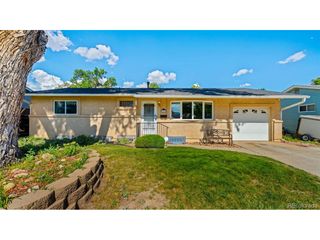
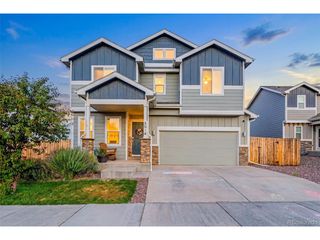
3768 Vineyard Cir, Colorado Springs, CO 80922
- 3 beds |
- 3 baths |
- 1,743 sqft
 Single-Family Home
  Built in 2021
  4,792sqft lot
 3 car garage
  $261/sqft
  Listed 3 months ago
Property Description
Rare 3-car tandem garage, versatile loft, and beautifully maintained 3-bedroom home in Colorado Springs. This 3-bedroom, 3-bath residence offers 1,743 square feet of thoughtfully designed living space in a highly convenient location. The main level features a bright and open layout with a comfortable living room, dining area, and well-appointed kitchen with center island-ideal for both everyday living and entertaining. The flow of the home creates a functional and welcoming atmosphere with natural light throughout. Upstairs, a spacious loft provides flexible living space perfect for a second family room, home office, workout area, or playroom. The primary suite includes a private bath and generous closet space, while the additional bedrooms are well-sized and positioned for comfort and privacy. The rare 3-car tandem garage offers exceptional storage, parking flexibility, or workshop potential-an uncommon feature that adds significant value and functionality. Well cared for and move-in ready, this home reflects pride of ownership throughout and offers a clean, comfortable feel from the moment you walk in. Conveniently located near schools, shopping, parks, and commuter routes, this property combines everyday convenience with strong long-term livability in Colorado Springs. If you want next-level impact, I can also: tighten this further for Zillow character optimization or create a headline + photo order combo that increases clicks immediately
- Listing Status:
- Active
- Data Last Updated:
- July 28, 2026 at 12:23AM
- Listing Office:
- Pikes Peak Dream Homes Realty : janetmallhomes@gmail.com,719-651-2981
- Listing Agent:
- Janet Mall : 719-651-2981
- MLS ID:
- 4156436

- General: Sprinkler SystemTandem Garage
- Other Structures: DeckPatio
- Parking: Attached
- Roofing: Composition
- Windows: Window Coverings
- General: FrameWood SidingConcreteTwo
- HOA Amenities: 120.0Quarterly
- Originating MLS: ires
- School District: Falcon District 49
- County: El Paso
- Zoning: RR-5 CAD-O
- Fencing: Partial
- Utilities: Electricity AvailableCable Available
- Water: City
- Sewer: Public Sewer
- Source: ires
- Exclusions: Owners personal property & Curtains
This listing courtesy of Janet Mall , Pikes Peak Dream Homes Realty
Monthly Payment
- Principal & Interest $
- Property Taxes $
- Home Insurance $
- VA Funding Fee $

 New - 19 hours ago