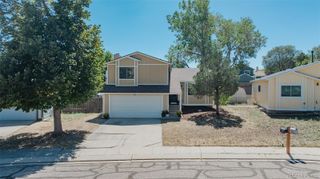
4045 Dolphin Circle, Colorado Springs, CO 80918
- 3 beds |
- 2 baths |
- 1,192 sqft
 Single-Family Home
  Built in 1986
  4,356sqft lot
 1 car garage
  $319/sqft
  Listed 15 days ago
Property Description
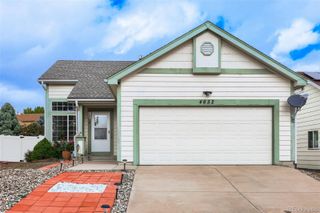
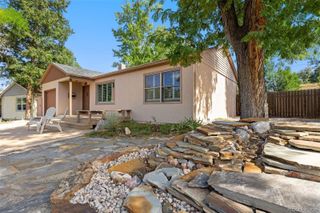
$5000 SELLER CONCESSIONS OFFERED! Great bi-level with newer windows, inviting outdoor spaces, no HOA, and a Pikes Peak view from the back deck. This lovingly maintained 3-bedroom, 2-bath bi-level feels bright and welcoming from the moment you step inside. Vaulted ceilings add an airy feel to the upper level, where the living and dining areas are filled with natural light. Remodeled several years ago, the kitchen offers quality wood cabinetry, generous counter space, an additional wall of upper cabinets, a gas range, stainless-steel vent hood, and a newer dishwasher. The adjoining dining area opens to an elevated deck—perfect for morning coffee, evening grilling, or simply enjoying a little Colorado sunshine. Upstairs are two bedrooms, including the primary bedroom with access to the full bath. Downstairs, the cozy family room features a wood-burning fireplace ready for chilly Colorado evenings. The lower level also includes a third bedroom and a three-quarter bath with a conveniently located laundry area. The washer and dryer are included, because moving is already enough of an adventure. The fenced backyard provides plenty of room to relax, garden, play, or entertain. Multiple deck and patio areas, garden beds, an automatic sprinkler system, and an attached one-car garage add to the home’s everyday appeal. Conveniently located near shopping, dining, schools, parks, and major roadways, this clean and well-cared-for home is ready to welcome its next owner. HOT TUB CONNECTIONS ARE ALREADY IN PLACE!
- Listing Status:
- Active
- Date Added:
- September 19, 2026
- Data Last Updated:
- October 5, 2026 at 2:08AM
- Listing Office:
- Your Castle Real Estate Inc : mshchristopher@gmail.com,719-329-8885
- Listing Agent:
- Stacy Christopher :
- Contact:
- mshchristopher@gmail.com,719-329-8885
- MLS ID:
- 4379167

- General: Private Yard
- Other Structures: Front PorchDeck
- Roofing: Composition
- Windows: Skylight(s)
- General: FrameWood SidingBi-Level
- Originating MLS: REcolorado
- School District: Colorado Springs 11
- County: El Paso
- Zoning: PDZ AO63142-13-023
- Fencing: Full
- Utilities: Cable AvailableElectricity ConnectedInternet Access (Wired)Natural Gas Connected
- Water: Public
- Sewer: Public Sewer
- Source: REcolorado
This listing courtesy of Stacy Christopher , Your Castle Real Estate Inc
Monthly Payment
- Principal & Interest $
- Property Taxes $
- Home Insurance $
- VA Funding Fee $