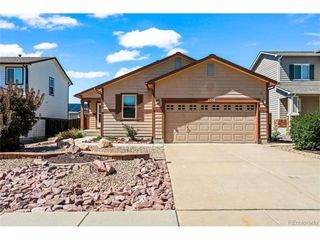
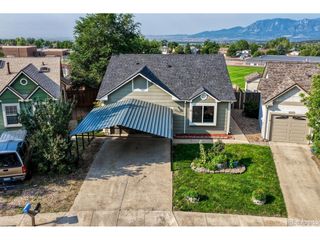
6305 Rockville Dr, Colorado Springs, CO 80923
- 3 beds |
- 2 baths |
- 1,064 sqft
 Single-Family Home
  Built in 2002
  3,485sqft lot
 1 car garage
  $356/sqft
  Listed 5 days ago
Property Description
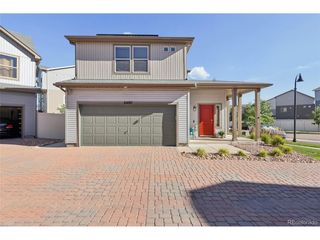
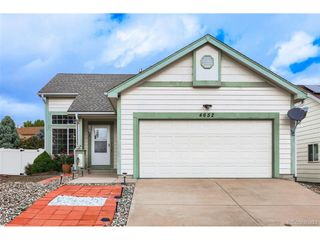
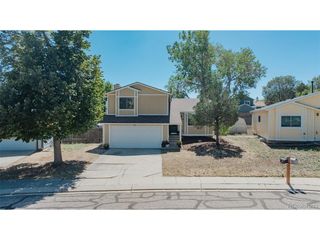
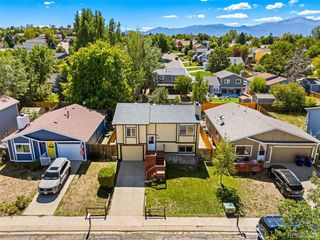
Welcome to 6305 Rockville Drive, a well-maintained 3-bedroom, 2-bath home in Ridgeview at Stetson Hills, ideally positioned right next to a neighborhood park. One of the standout features is the updated kitchen, highlighted by granite countertops, newer appliances, and a functional layout that flows easily into the main living and dining areas. The home has benefited from a number of meaningful updates over the years, including central air conditioning installed in 2017, a new washer and dryer in 2019, new refrigerator and microwave in 2021, a new hot water heater and new main-level flooring in 2025, and a new fence in 2026. These improvements help make the home comfortable, practical, and move-in ready. Offering approximately 1,064 square feet of living space, the home features an efficient floor plan, attached garage, crawl space with storage and a manageable outdoor space. The location directly adjacent to the park is a major bonus, providing convenient access to open space and recreation just steps from the property. Conveniently located near the Powers corridor, the home provides easy access to shopping, dining, entertainment, schools, and major employment centers throughout northeast Colorado Springs. With its updated kitchen, recent improvements, park-side setting, and convenient location 6305 Rockville Drive offers an attractive combination of comfort, value, and low-maintenance living.
- Listing Status:
- Active
- Data Last Updated:
- October 5, 2026 at 3:21AM
- Listing Office:
- Venterra Real Estate LLC : 715-937-4229
- Listing Agent:
- Craig Kallian : 715-937-4229
- Contact:
- 715-937-4229
- MLS ID:
- 4099791

- Parking: Attached
- Roofing: Fiberglass
- General: FrameVinyl SidingTwo
- Originating MLS: ires
- School District: Falcon District 49
- County: El Paso
- Zoning: PDZ AO
- Fencing: Partial
- Utilities: Electricity AvailableCable Available
- Water: PublicOther
- Sewer: Other
- Source: ires
- Exclusions: Seller's personal property
This listing courtesy of Craig Kallian , Venterra Real Estate LLC
Monthly Payment
- Principal & Interest $
- Property Taxes $
- Home Insurance $
- VA Funding Fee $